7917 Parke West Drive, Glen Burnie, MD 21061
- $529,900
- 4
- BD
- 3
- BA
- 2,072
- SqFt




- Sold Price
- $529,900
- List Price
- $529,900
- Closing Date
- Mar 04, 2026
- Days on Market
- 155
- Status
- CLOSED
- MLS#
- MDAA2124988
- Bedrooms
- 4
- Bathrooms
- 3
- Full Baths
- 2
- Half Baths
- 1
- Living Area
- 2,072
- Lot Size (Acres)
- 0.16
- Style
- Colonial
- Year Built
- 1971
- County
- Anne Arundel
- School District
- Anne Arundel County Public Schools
Property Description
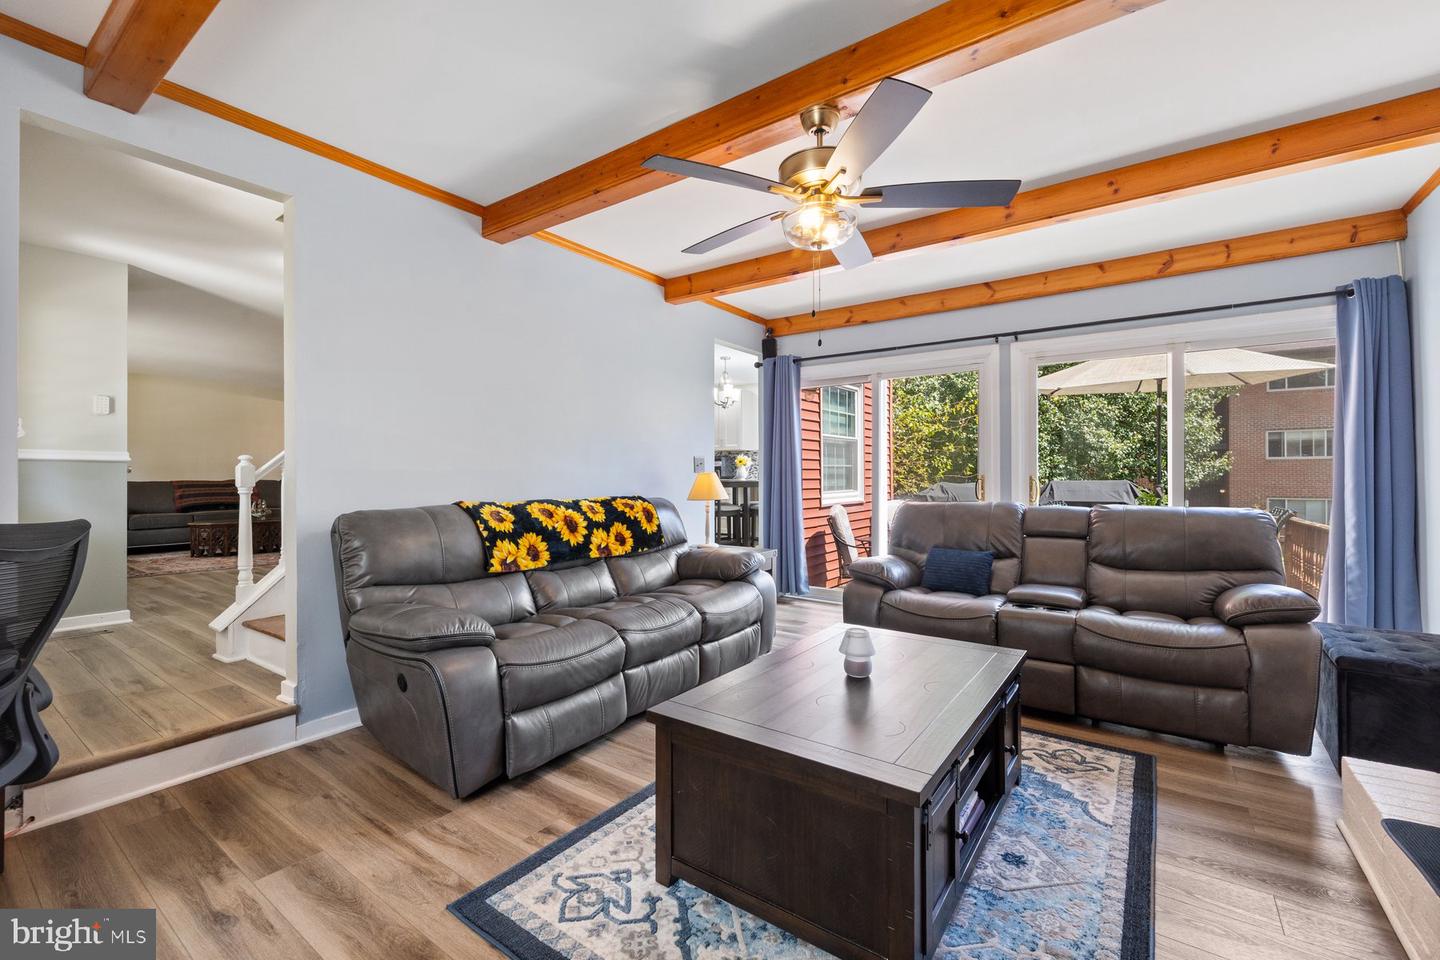
New Year. New Home. New Opportunity! Start your new year in style living in this tastefully upgraded Glen Burnie residence, delivering exceptional value. Offering a perfect blend of comfort, style, and everyday convenience, this home is a must-see as the new year begins. Four generously-sized bedrooms, multiple artfully designed living areas, and the retreat-like outdoor space makes this home ideal for those desiring multiple bedrooms, flexible recreation and work spaces and welcoming gathering places to entertain guests and friends. Many upgrades and improvements enhance the enjoyment and peace of mind residing in this home. From the moment you walk in, you’ll feel the warmth and pride of ownership in every detail. The main level features elegant living, dining and family rooms; and a breathtaking modern eat-in kitchen with quartz countertops, updated stainless steel appliances, soft-close cabinetry, and new backsplash. Retreat from the family room to the expansive deck with steps leading to the fully-fenced rear yard with a large green space, providing an ideal setting for outdoor grilling, fun recreational activities or just relaxing in the fresh air under the sun. The upper level features a primary suite with an en-suite bathroom and walk-in closet. 3 more spacious bedrooms grace the upper level to include another full bath in the hallway. You’ll adore the finished lower level with a large recreation room with plush carpeting, and a versatile space for an office, game room, or creating a bonus room that could be used as a 5th bedroom. The handy utility room is outfitted with high-end Samsung washer and dryer and some shelving that convey, a sink, and additional storage space. Recent Upgrades and Improvements: New flooring on second level 2025, Upgraded lighting in kitchen and new ceiling fans in all rooms 2025, Fresh paint in all rooms 2025, new kitchen cabinets with soft close doors 2023, new quartz kitchen countertop 2023, new kitchen backsplash 2023, new dishwasher 2023, new flooring on first level 2024, New commercial grade water heater 2023, new roof 2022, new siding 2022, new front door 2022, new screen door 2022, new fence and trees 2022, new stove and refrigerator 2022, renovated bathrooms 2021, new A/C unit 2020. This residence is currently zoned for the new Severn Run High School (opened Fall 2024). Additional pleasures: Very low HOA fee, 6-foot privacy fence, huge shed with electricity, extended concrete driveway, front porch, fireplace, Xfinity security alarm, an extra refrigerator. This residences offers quick and convenient access to BWI airport, BW Parkway, I-97 and the Glen Burnie Light Rail terminal; and an abundance of community lifestyle amenities such as The Centre at Glen Burnie, Sawmill Creek Park, Arundel Mills Mall, and diverse dining, retail and recreation options. More to see and experience. Shows Immaculate! See virtual video tour in listing. You’ll be proud to call this “Home”!
Additional Information
- Subdivision
- Parke West
- Taxes
- $4067
- HOA Fee
- $120
- HOA Frequency
- Annually
- Interior Features
- Family Room Off Kitchen, Attic, Bathroom - Stall Shower, Bathroom - Tub Shower, Breakfast Area, Carpet, Ceiling Fan(s), Dining Area, Exposed Beams, Floor Plan - Traditional, Formal/Separate Dining Room, Kitchen - Eat-In, Pantry, Primary Bath(s), Recessed Lighting, Upgraded Countertops, Walk-in Closet(s), Wood Floors
- Amenities
- Other
- School District
- Anne Arundel County Public Schools
- Elementary School
- Quarterfield
- Middle School
- Old Mill M North
- High School
- Severn Run
- Fireplaces
- 1
- Fireplace Description
- Wood
- Flooring
- Carpet, Ceramic Tile, Hardwood, Partially Carpeted, Wood, Vinyl
- Exterior Features
- Sidewalks
- Community Amenities
- Other
- Heating
- Heat Pump(s)
- Heating Fuel
- Electric
- Cooling
- Ceiling Fan(s), Central A/C
- Utilities
- Cable TV Available
- Water
- Public
- Sewer
- Public Sewer
- Basement
- Yes