204 Three Rivers Rd, Harwood, MD 20776
- $1,099,900
- 5
- BD
- 5
- BA
- 3,049
- SqFt




- List Price
- $1,099,900
- Price Change
- ▼ $75,000 1777585340
- Days on Market
- 219
- Status
- PENDING
- MLS#
- MDAA2130706
- Bedrooms
- 5
- Bathrooms
- 5
- Full Baths
- 4
- Half Baths
- 1
- Living Area
- 3,049
- Lot Size (Acres)
- 8.07
- Style
- Cape Cod, Coastal, Colonial, Contemporary, Cottage, Craftsman, Farmhouse/National Folk, Traditional, Transitional, Other
- Year Built
- 2025
- County
- Anne Arundel
- School District
- Anne Arundel County Public Schools
Property Description
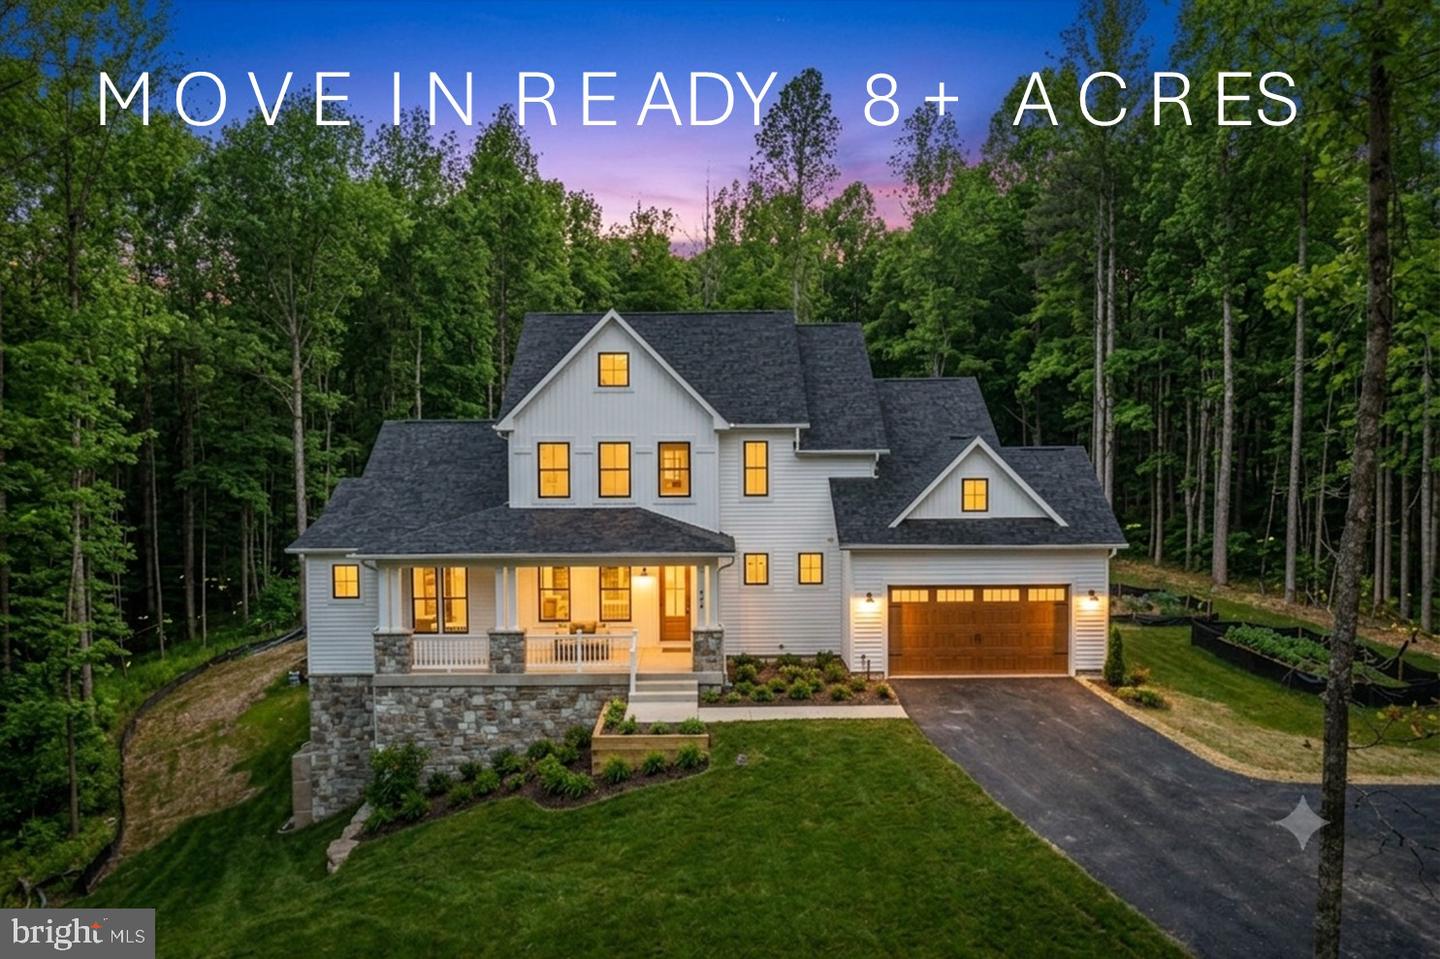
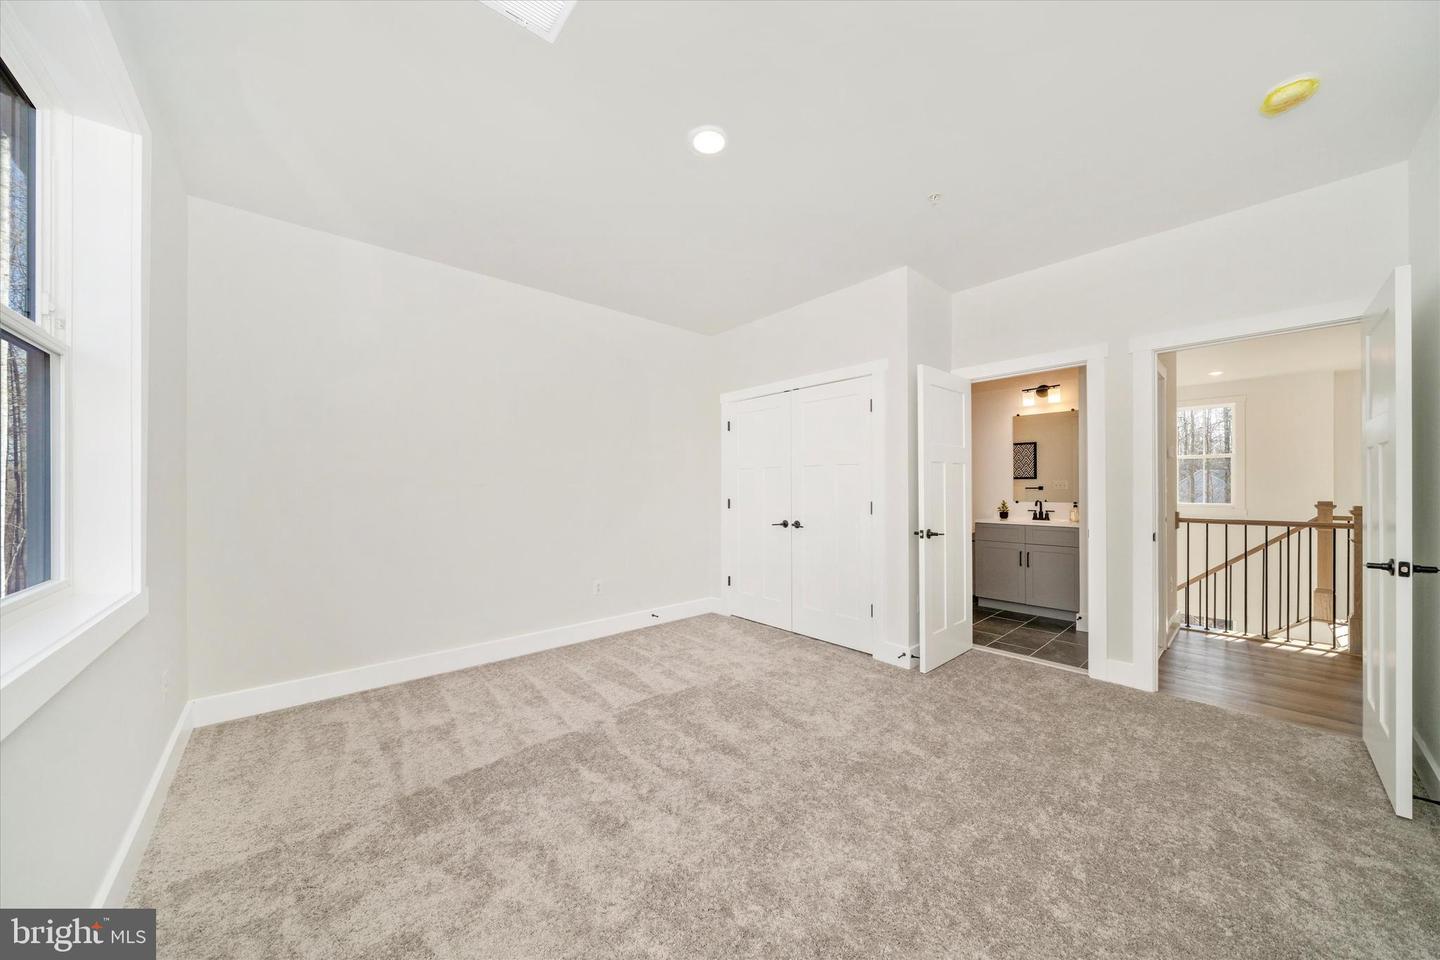
MOVE IN READY! Construction has been completed on this stunning brand-new home on 8+ acres of land with main floor owner’s suite. If you are looking for all the latest designer features and space from the neighbors, this is the one you have been waiting for. Built by Laine Street Homes and loaded with luxury amenities including Modern Farmhouse styling, gourmet kitchen with custom hood, 36” range, huge walk in pantry, professional grade appliances, morning room, huge front porch, paver patio, luxury vinyl plank flooring, two gas fireplaces, owners suite with deluxe bath, 7 ½ x 5 ½ spa shower with seat and dual shower heads, high end ceramic tile in all bathrooms, finished basement with rec room, bedroom, full bathroom, loads of windows and natural light and much more. Additional features include, 2x6 construction, double pane low E energy efficient windows, all compost exterior, R-49 insulation in the attic, R-21 in the walls, 92% efficient Carrier HVAC, and more.
Additional Information
- Subdivision
- Harwood
- Taxes
- $11218
- Interior Features
- Breakfast Area, Built-Ins, Dining Area, Family Room Off Kitchen, Floor Plan - Open, Formal/Separate Dining Room, Kitchen - Eat-In, Kitchen - Gourmet, Kitchen - Island, Kitchen - Table Space, Pantry, Primary Bath(s), Recessed Lighting, Walk-in Closet(s), Wood Floors, Other
- School District
- Anne Arundel County Public Schools
- Elementary School
- Lothian
- Middle School
- Southern
- High School
- Southern
- Fireplaces
- 2
- Fireplace Description
- Gas/Propane
- Flooring
- Luxury Vinyl Plank, Ceramic Tile, Carpet
- Garage
- Yes
- Garage Spaces
- 2
- View
- Panoramic, Park/Greenbelt, Scenic Vista, Trees/Woods, Valley
- Heating
- Central, Forced Air
- Heating Fuel
- Propane - Leased
- Cooling
- Central A/C
- Roof
- Architectural Shingle, Asphalt
- Water
- Well
- Sewer
- Public Sewer
- Room Level
- Bedroom 2: Upper 1, Bedroom 3: Upper 1, Bedroom 4: Upper 1, Full Bath: Upper 1, Full Bath: Upper 1, Foyer: Main, Kitchen: Main, Family Room: Main, Breakfast Room: Main, Study: Main, Mud Room: Main, Half Bath: Main, Primary Bedroom: Main, Primary Bathroom: Main, Recreation Room: Lower 1, Bedroom 5: Lower 1, Full Bath: Lower 1
- Basement
- Yes
Mortgage Calculator
Listing courtesy of Long & Foster Real Estate, Inc.. Contact: 3019459010