175 Tucker Ct, Friendship, MD 20758
- $1,295,000
- 4
- BD
- 4
- BA
- 3,164
- SqFt




- List Price
- $1,295,000
- Days on Market
- 262
- Status
- ACTIVE UNDER CONTRACT
- MLS#
- MDAA2133626
- Bedrooms
- 4
- Bathrooms
- 4
- Full Baths
- 3
- Half Baths
- 1
- Living Area
- 3,164
- Lot Size (Acres)
- 2.9
- Style
- Colonial
- Year Built
- 2025
- County
- Anne Arundel
- School District
- Anne Arundel County Public Schools
Property Description
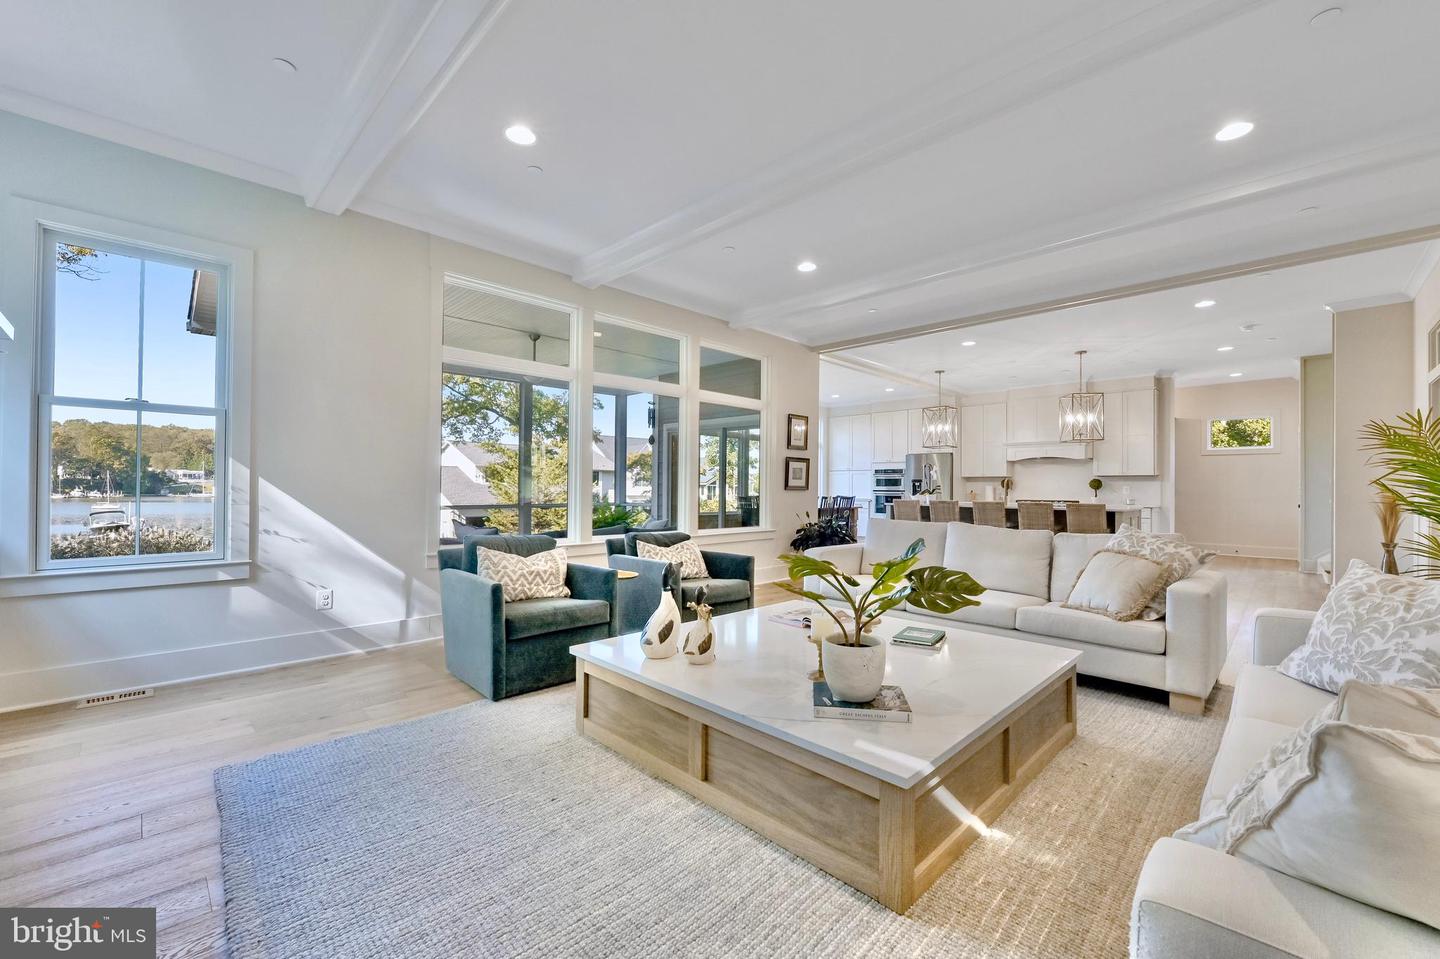
Welcome to 175 Tucker Court—an exceptional opportunity to build your dream home on over 2 acres of level, open farmland in the heart of Southern Anne Arundel County. This peaceful homesite offers the perfect blend of country charm and refined living, just minutes from commuter routes, marinas, and all the small-town conveniences of Lothian, Harwood, and Davidsonville. The proposed Tilghman Model by Whitehall Building & Company (please visit their site at WhitehallBuilding for more info) is a thoughtfully designed classic colonial that blends timeless architecture with modern functionality. The main level features a light-filled, open-concept floor plan anchored by a gourmet kitchen with an oversized island, a spacious dining area, and a welcoming family room that flows seamlessly to a covered back porch—ideal for relaxing or entertaining while taking in the wide-open views. Additional main-level highlights include a walk-in pantry, private home office, mudroom, and powder room. Upstairs, the luxurious primary suite includes a spa-inspired ensuite bath and a large walk-in closet. Three additional bedrooms (one with a private bath) and a convenient bedroom-level laundry room complete the upper level. The lower level offers a large recreation space with options to add a fifth bedroom, full bath, and wet bar, giving you even more flexibility. Durable HardiePlank siding and other premium finishes come standard. Buyers who use the builder’s preferred lender and title company will receive $10,000 toward options or upgrades. Financing Notes: Co-perm financing is required, with 100% VA co-perm and a 5% down, no PMI option available for qualified buyers in select professional and medical fields. Please note: All photos are examples of the builder’s previous work and may include optional upgrades. Pre-approval for construction-to-permanent financing is required before scheduling a builder meeting or touring the property. Appointments are required—please do not visit the property without one.
Additional Information
- Taxes
- $433
- Interior Features
- Combination Kitchen/Dining, Family Room Off Kitchen, Floor Plan - Open, Kitchen - Gourmet, Kitchen - Island, Pantry, Primary Bath(s), Recessed Lighting, Bathroom - Soaking Tub, Walk-in Closet(s)
- School District
- Anne Arundel County Public Schools
- Elementary School
- Traceys
- Middle School
- Southern
- High School
- Southern
- Fireplaces
- 1
- Fireplace Description
- Gas/Propane
- Garage
- Yes
- Garage Spaces
- 2
- Heating
- Heat Pump(s)
- Heating Fuel
- Electric
- Cooling
- Central A/C, Heat Pump(s)
- Roof
- Architectural Shingle
- Water
- Well Required
- Sewer
- Perc Approved Septic
- Basement
- Yes