7715 Woodlawn Ave, Pasadena, MD 21122
- $529,990
- 4
- BD
- 3
- BA
- 1,825
- SqFt




- List Price
- $529,990
- Price Change
- ▼ $46,445 1772580257
- Days on Market
- 18
- Status
- PENDING
- MLS#
- MDAA2135572
- Bedrooms
- 4
- Bathrooms
- 3
- Full Baths
- 2
- Half Baths
- 1
- Living Area
- 1,825
- Lot Size (Acres)
- 0.11
- Style
- Colonial, Coastal
- Year Built
- 2026
- County
- Anne Arundel
- School District
- Anne Arundel County Public Schools
Property Description
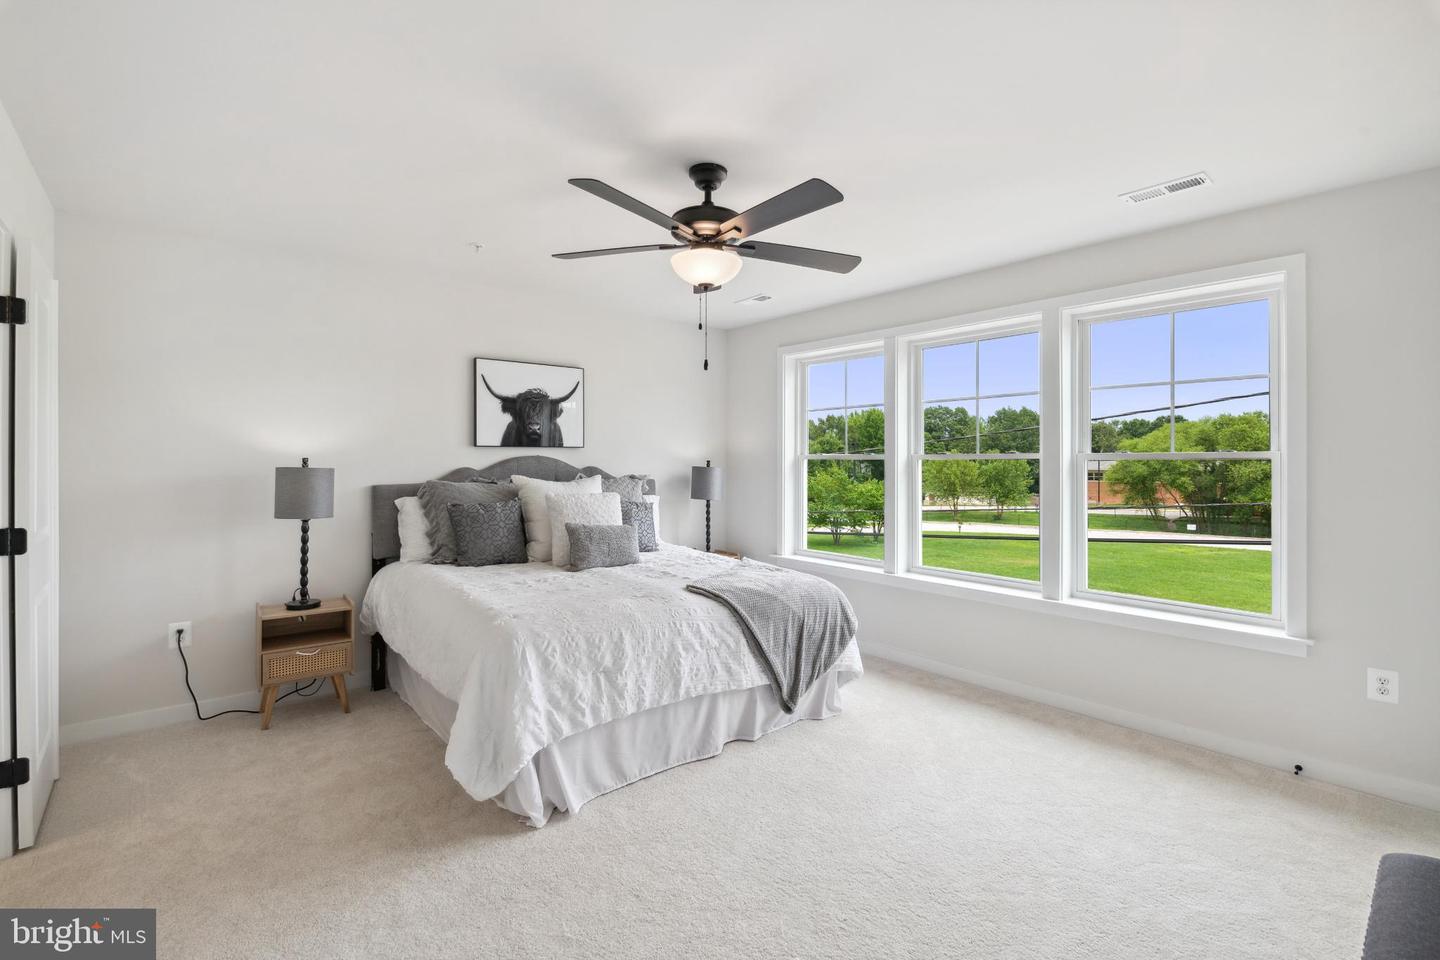
HOME TO BE BUILT: Act soon while you are able to still personalize this home with interior selections!! Nestled in the serene Green Haven community, this exquisite new construction offers a unique opportunity to craft your dream home. Designed with a blend of Colonial and Coastal architectural styles, the residence features a spacious family room seamlessly connected to a gourmet kitchen, complete with an inviting island perfect for gatherings. Enjoy the elegance of luxury vinyl plank flooring and plush carpeting that enhance the warmth of each room. The energy-efficient windows flood the space with natural light while ensuring comfort year-round. With a full Unfinished basement ready for your personal touch and an upper-floor laundry hookup, convenience is at your fingertips. The attached garage provides ample parking, while the driveway offers additional space for guests. Set on a charming 0.11-acre lot, this property is a canvas for your luxurious lifestyle. Embrace the potential of this exceptional home, where comfort meets sophistication in a tranquil setting. Your future awaits in this remarkable residence.
Additional Information
- Subdivision
- Green Haven
- Taxes
- $4860
- Interior Features
- Family Room Off Kitchen, Kitchen - Island
- School District
- Anne Arundel County Public Schools
- Elementary School
- High Point
- Middle School
- George Fox
- High School
- Northeast
- Flooring
- Luxury Vinyl Plank, Partially Carpeted
- Garage
- Yes
- Garage Spaces
- 2
- Heating
- Heat Pump(s)
- Heating Fuel
- Electric
- Cooling
- Central A/C, Energy Star Cooling System, Heat Pump(s)
- Roof
- Architectural Shingle, Asphalt
- Water
- Public
- Sewer
- Public Septic, Public Sewer
- Room Level
- Bedroom 1: Upper 1, Bedroom 2: Upper 1, Bedroom 3: Upper 1, Bedroom 4: Upper 1, Bathroom 1: Upper 1, Bathroom 2: Upper 1, Half Bath: Main, Other: Lower 1
- Basement
- Yes