8310 Patience Ln, Millersville, MD 21108
- $824,800
- 4
- BD
- 4
- BA
- 2,931
- SqFt










- List Price
- $824,800
- Price Change
- ▼ $35,000 1780080513
- Days on Market
- 84
- Status
- PENDING
- MLS#
- MDAA2140134
- Bedrooms
- 4
- Bathrooms
- 4
- Full Baths
- 3
- Half Baths
- 1
- Living Area
- 2,931
- Lot Size (Acres)
- 0.15
- Style
- Cape Cod, Colonial, Contemporary, Cottage, Craftsman, Farmhouse/National Folk, Traditional, Transitional
- Year Built
- 2026
- County
- Anne Arundel
- School District
- Anne Arundel County Public Schools
Property Description
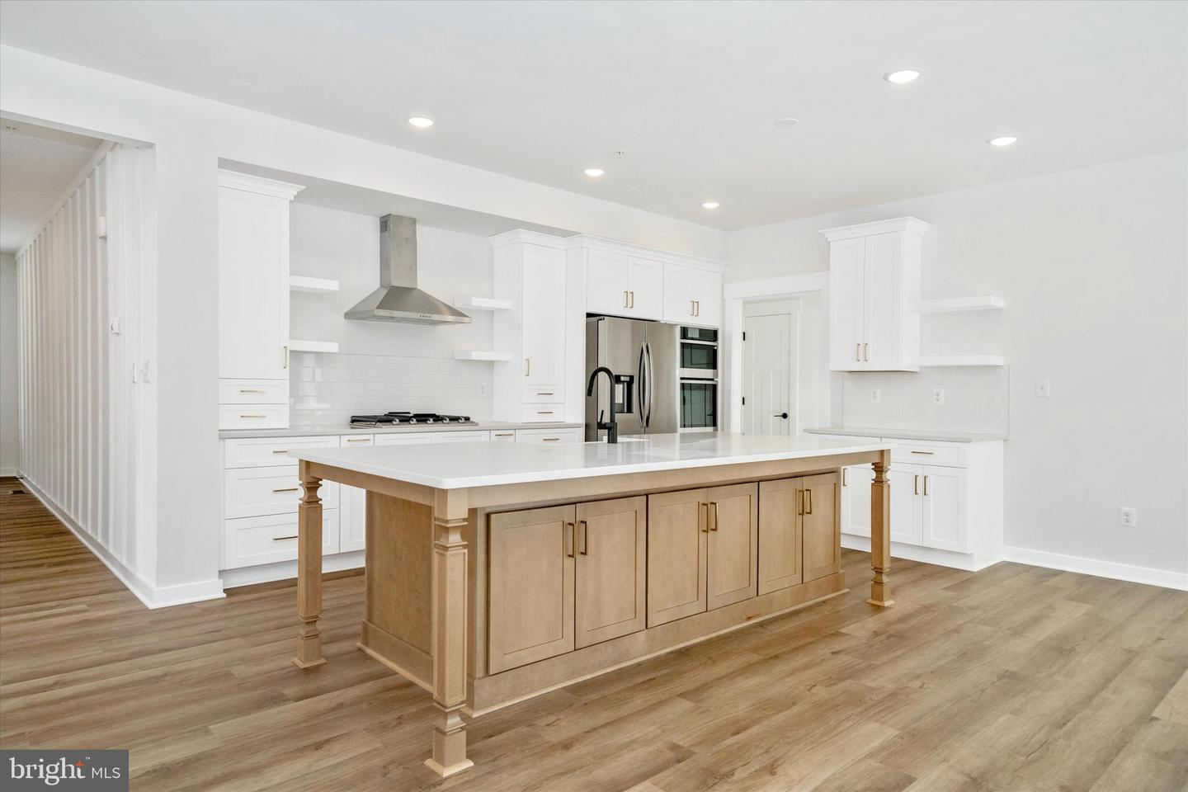
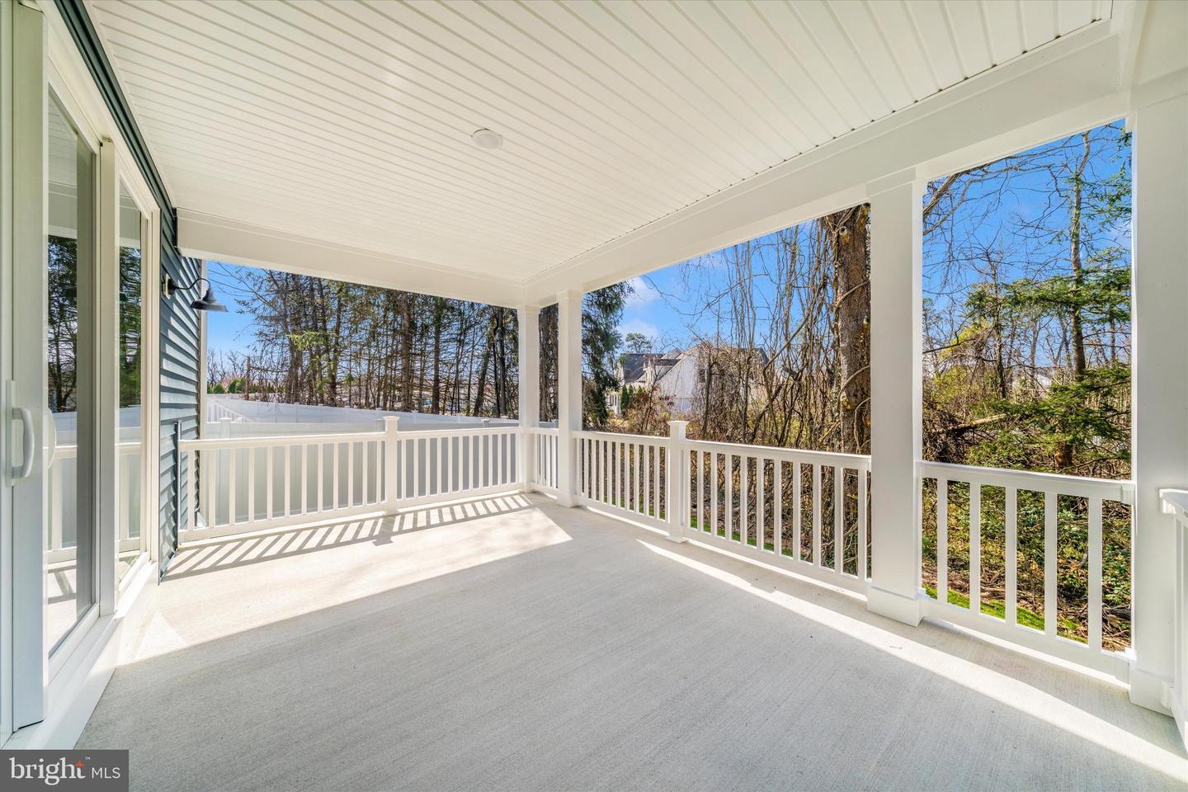
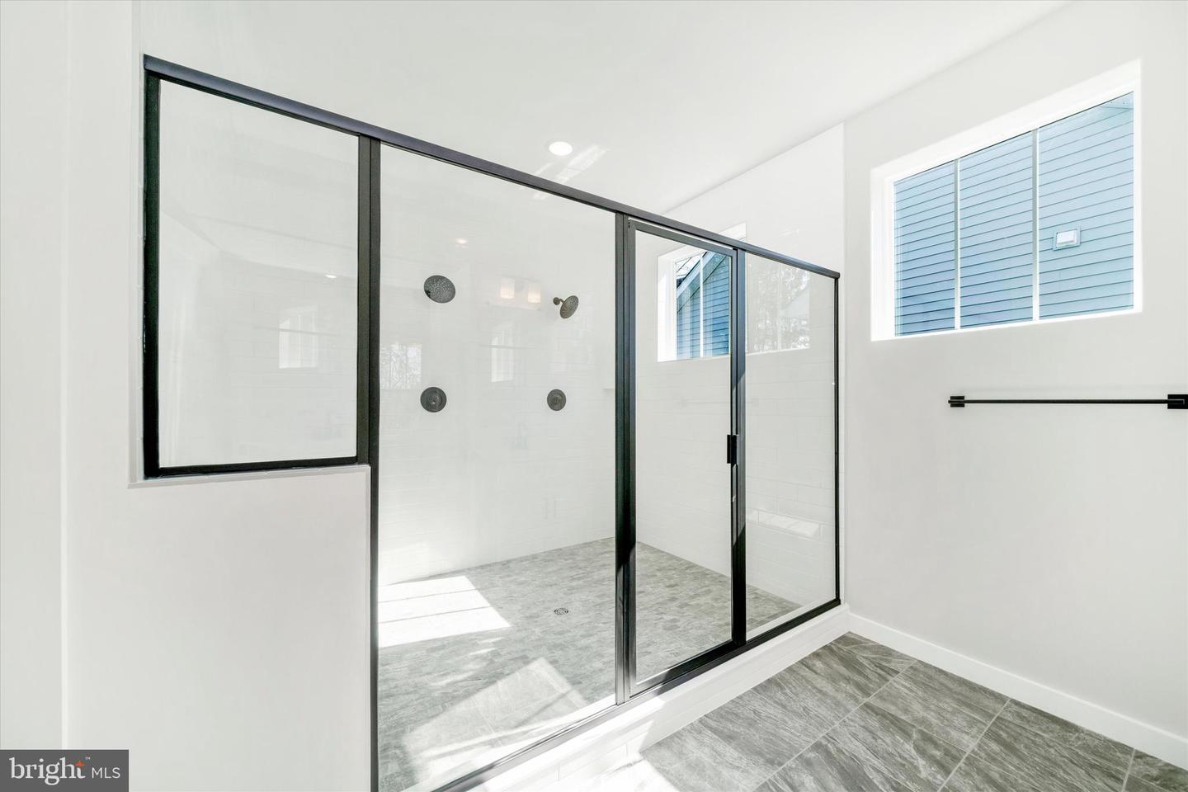
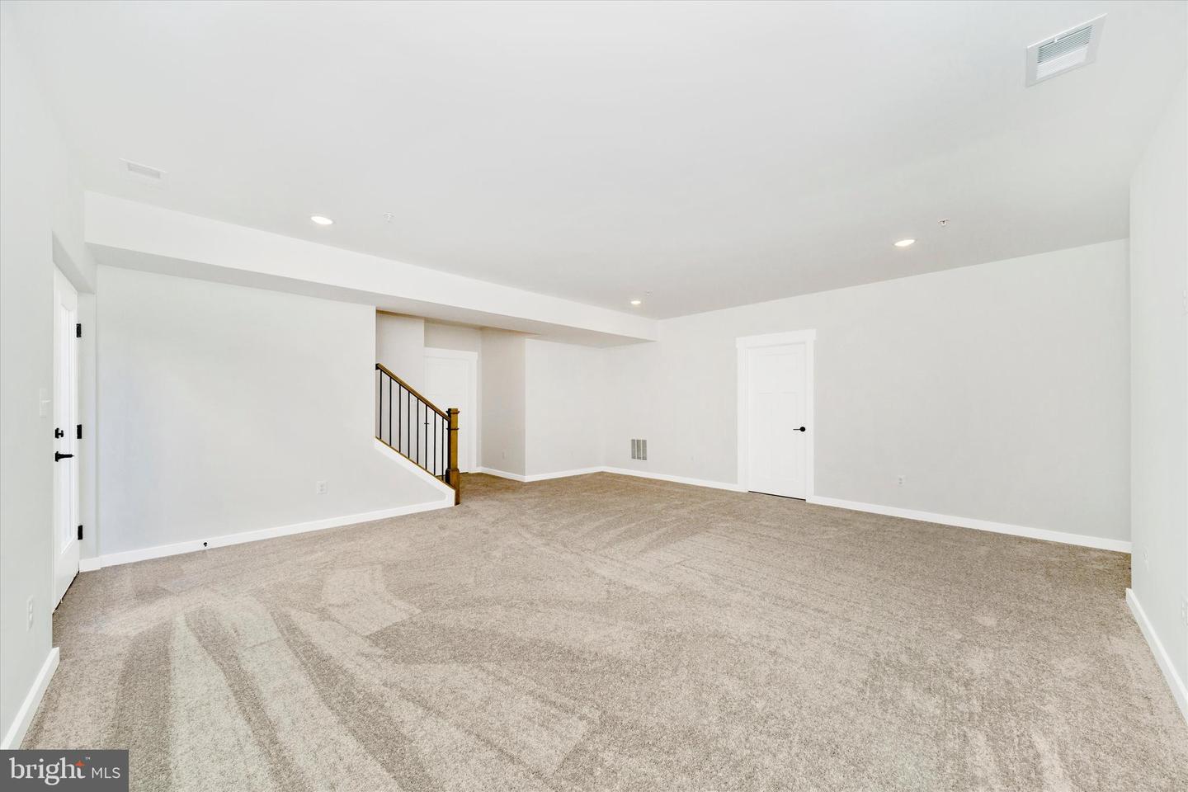
MOVE IN READY!!! This brand-new home is loaded with extras including large covered front and rear porches, 12ft sliding glass door, gourmet kitchen, luxury owners suite with deluxe bath, 9x6ft spa shower, huge walk in closets, oversized laundry room, high end cabinets, quartz counters, luxury ceramic tile, loads of trim accents, finished basement rec room, tons of windows and black hardware and fixtures throughout this home is a must see. Built by Laine Street Homes so all of the quality features you would expect including premium siding, 30 year architectural singles, 92% efficient carrier HVAC system, 2x6 construction, double pane low E energy efficient windows, all compost exterior, R-49 insulation in the attic, R-21 in the walls and more are all included.
Additional Information
- Subdivision
- Millersville
- Taxes
- $1126
- HOA Fee
- $450
- HOA Frequency
- Annually
- Interior Features
- Attic, Bathroom - Walk-In Shower, Breakfast Area, Carpet, Family Room Off Kitchen, Floor Plan - Open, Kitchen - Country, Kitchen - Eat-In, Kitchen - Gourmet, Kitchen - Island, Kitchen - Table Space, Walk-in Closet(s), Wainscotting, Sprinkler System, Recessed Lighting, Primary Bath(s), Pantry
- School District
- Anne Arundel County Public Schools
- Elementary School
- Southgate
- Middle School
- Old Mill Middle School South
- High School
- Old Mill
- Fireplaces
- 1
- Flooring
- Luxury Vinyl Plank, Ceramic Tile, Carpet
- Garage
- Yes
- Garage Spaces
- 2
- Exterior Features
- Exterior Lighting
- View
- Park/Greenbelt, Trees/Woods, Scenic Vista
- Heating
- Central, Forced Air
- Heating Fuel
- Propane - Leased
- Cooling
- Central A/C
- Roof
- Architectural Shingle, Asphalt
- Water
- Public
- Sewer
- Public Sewer
- Room Level
- Recreation Room: Lower 1, Foyer: Main, Kitchen: Main, Breakfast Room: Main, Family Room: Main, Mud Room: Main, Office: Main, Half Bath: Main, Primary Bedroom: Upper 1, Primary Bathroom: Upper 1, Laundry: Upper 1, Bedroom 2: Upper 1, Bedroom 3: Upper 1, Bedroom 4: Upper 1, Full Bath: Upper 1, Full Bath: Upper 1
- Basement
- Yes
Mortgage Calculator
Listing courtesy of Long & Foster Real Estate, Inc.. Contact: 3019459010