205 Gunther Pl, Glen Burnie, MD 21060
- $427,000
- 3
- BD
- 3
- BA
- 2,400
- SqFt






- List Price
- $427,000
- Price Change
- ▼ $5,500 1781622308
- Days on Market
- 88
- Status
- ACTIVE
- MLS#
- MDAA2140552
- Bedrooms
- 3
- Bathrooms
- 3
- Full Baths
- 2
- Half Baths
- 1
- Living Area
- 2,400
- Lot Size (Acres)
- 0.03
- Style
- Traditional
- Year Built
- 2017
- County
- Anne Arundel
- School District
- Anne Arundel County Public Schools
Property Description
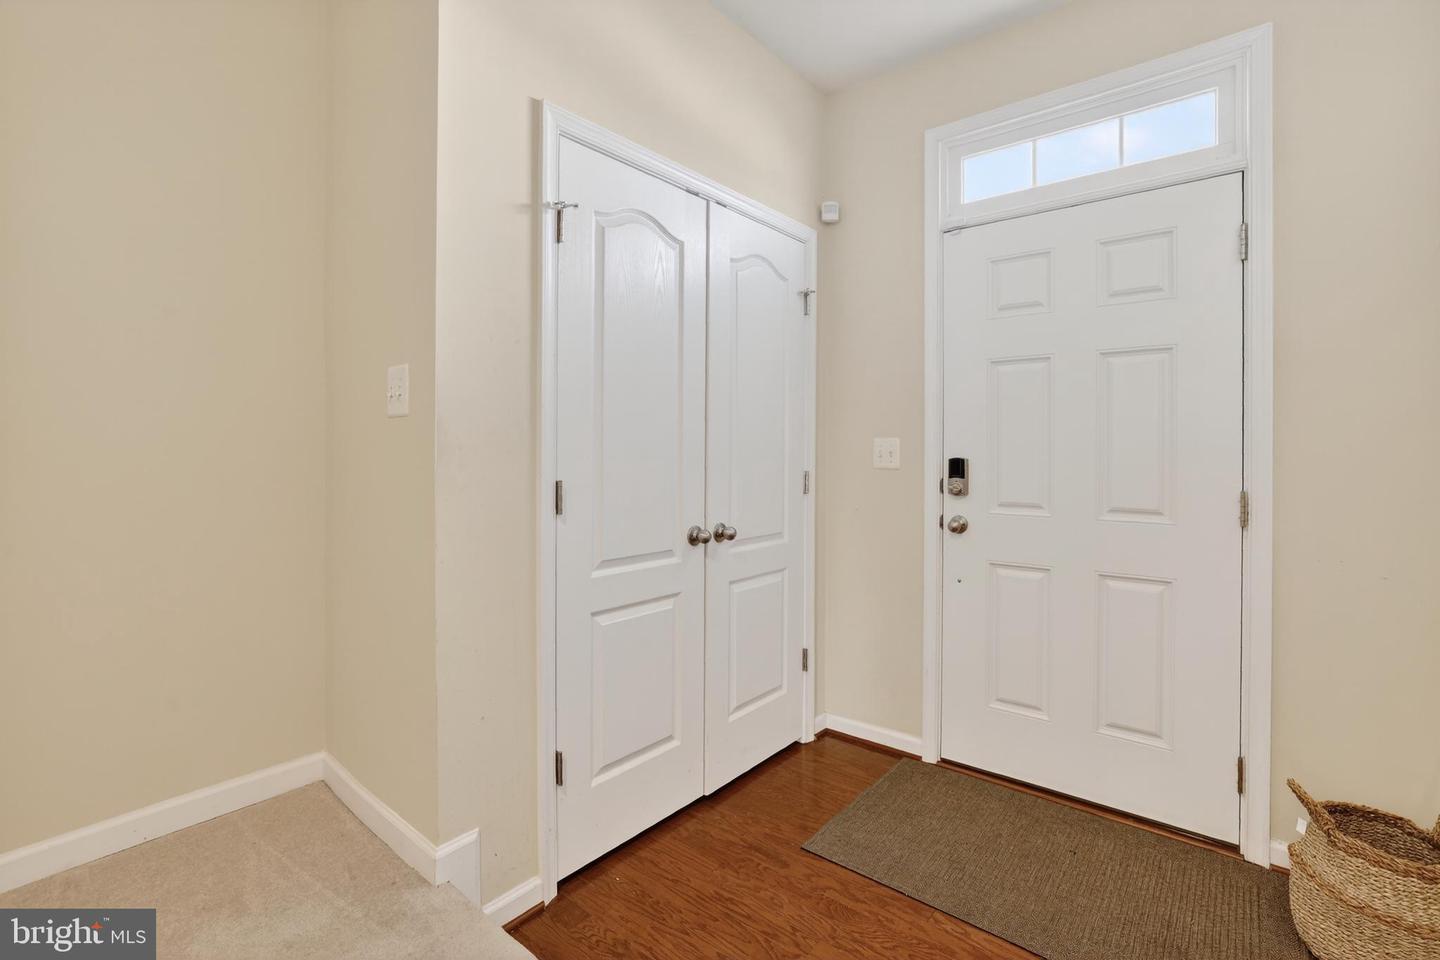
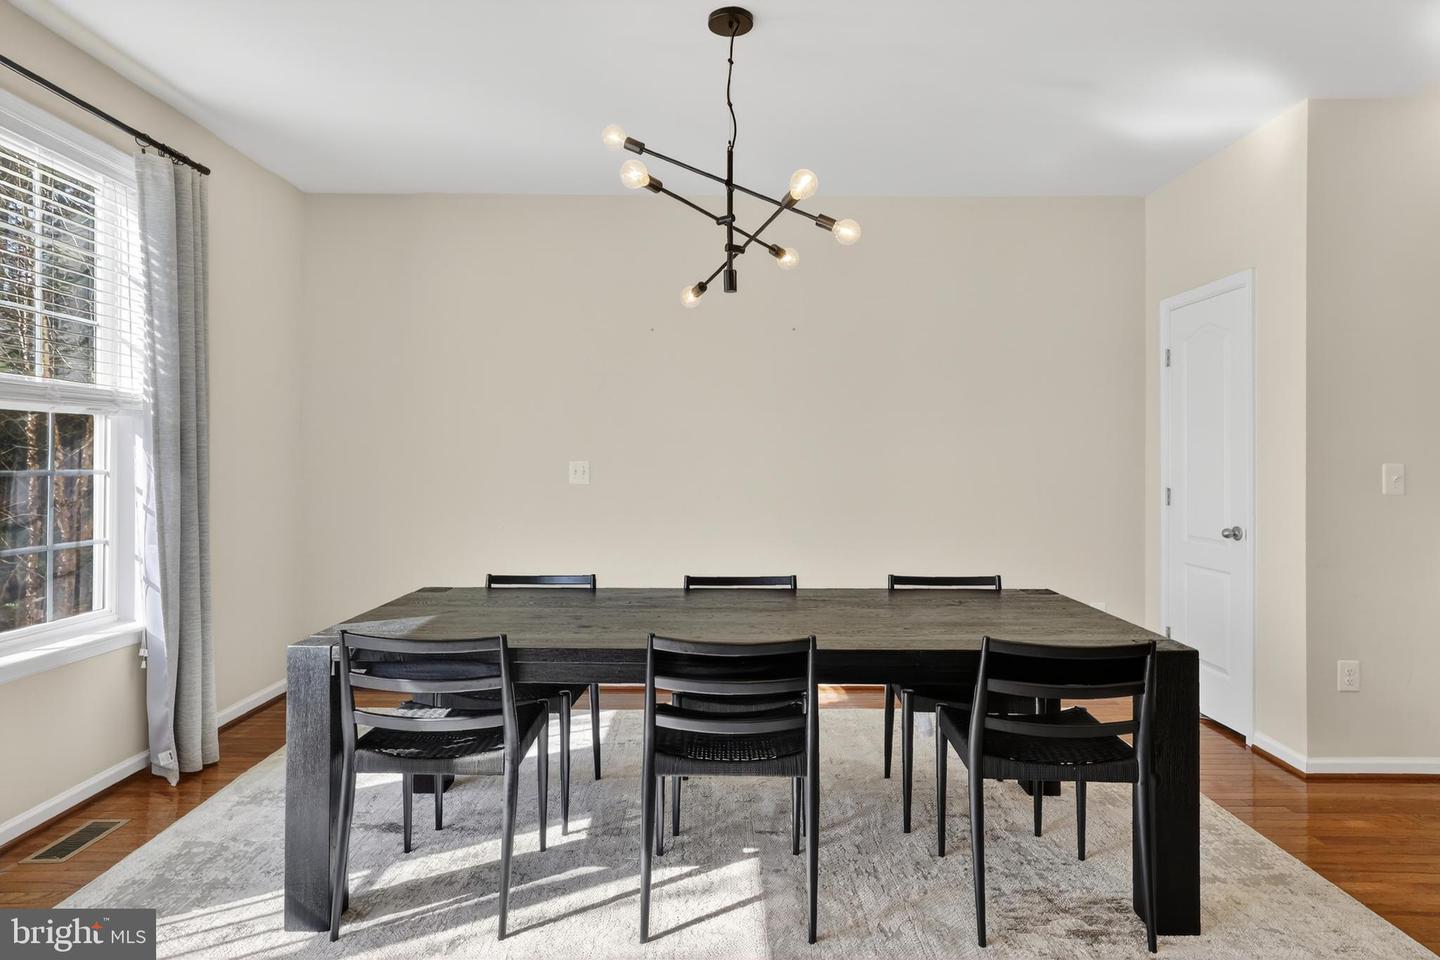
Back on the market. Buyer did not perform. Their loss is your gain. Why settle for less space when you can have one of the largest townhomes in sought-after PondView? Offering approximately 2,400 square feet of beautifully finished living space, this exceptional Davenport II model by Dan Ryan Builders delivers the size, upgrades, and value today's buyers are searching for. From the moment you enter, you'll be welcomed by rich upgraded hardwood flooring, abundant natural light, and a thoughtfully designed floor plan that blends comfort with modern style. The heart of the home is the stunning gourmet kitchen featuring quartz countertops, upgraded cabinetry, stainless steel appliances, a Whirlpool side-by-side refrigerator, recessed lighting, and elegant pendant lights that showcase the oversized center island—perfect for gatherings, meal preparation, and everyday living. The spacious open-concept layout flows seamlessly throughout the main level, creating an inviting atmosphere for entertaining family and friends. Upstairs, retreat to the luxurious owner's suite featuring a spa-inspired bath complete with a relaxing garden tub, separate shower, and generous space to unwind after a long day. Two additional spacious bedrooms and well-appointed bathrooms provide comfort and flexibility for family, guests, or a home office. The fully finished lower level offers endless possibilities as a recreation room, media room, fitness space, or private office, with a rough-in already in place for an additional half bath. Enjoy the convenience of gas heating and cooking, a one-car garage, and additional parking for two vehicles. As an added bonus, the seller is providing a one-year home warranty, giving the new owner added peace of mind and protection after closing. Located in the highly desirable PondView Community, this home combines space, style, and value in a way that is becoming increasingly difficult to find. With one of the largest floor plans in the neighborhood, modern upgrades throughout, and a substantial $23,000 price reduction, this is an exceptional opportunity for buyers seeking maximum square footage and move-in-ready convenience. Don't miss your opportunity to own one of PondView's best values. Schedule your private tour today and discover why this spacious, upgraded home should be at the top of your list. Bring your offer—the seller is ready to make a deal!
Additional Information
- Subdivision
- Pond View
- Taxes
- $4627
- HOA Fee
- $146
- HOA Frequency
- Monthly
- Interior Features
- Bathroom - Soaking Tub, Bathroom - Walk-In Shower, Dining Area, Kitchen - Island, Kitchen - Table Space, Kitchen - Gourmet, Upgraded Countertops, Walk-in Closet(s), Wood Floors, Recessed Lighting, Floor Plan - Open
- School District
- Anne Arundel County Public Schools
- Garage
- Yes
- Garage Spaces
- 1
- Exterior Features
- Bump-outs
- Heating
- Central, Forced Air
- Heating Fuel
- Natural Gas
- Cooling
- Other
- Utilities
- Cable TV, Electric Available, Natural Gas Available, Phone
- Water
- Public
- Sewer
- Public Septic, Public Sewer
- Room Level
- Recreation Room: Main, Living Room: Upper 1
- Basement
- Yes