1222 Juniper St, Shady Side, MD 20764
- $479,990
- 3
- BD
- 3
- BA
- 1,598
- SqFt




- List Price
- $479,990
- Price Change
- ▲ $15,000 1779775289
- Days on Market
- 46
- Status
- PENDING
- MLS#
- MDAA2141620
- Bedrooms
- 3
- Bathrooms
- 3
- Full Baths
- 2
- Half Baths
- 1
- Living Area
- 1,598
- Lot Size (Acres)
- 0.17
- Style
- Traditional
- Year Built
- 2020
- County
- Anne Arundel
- School District
- Anne Arundel County Public Schools
Property Description
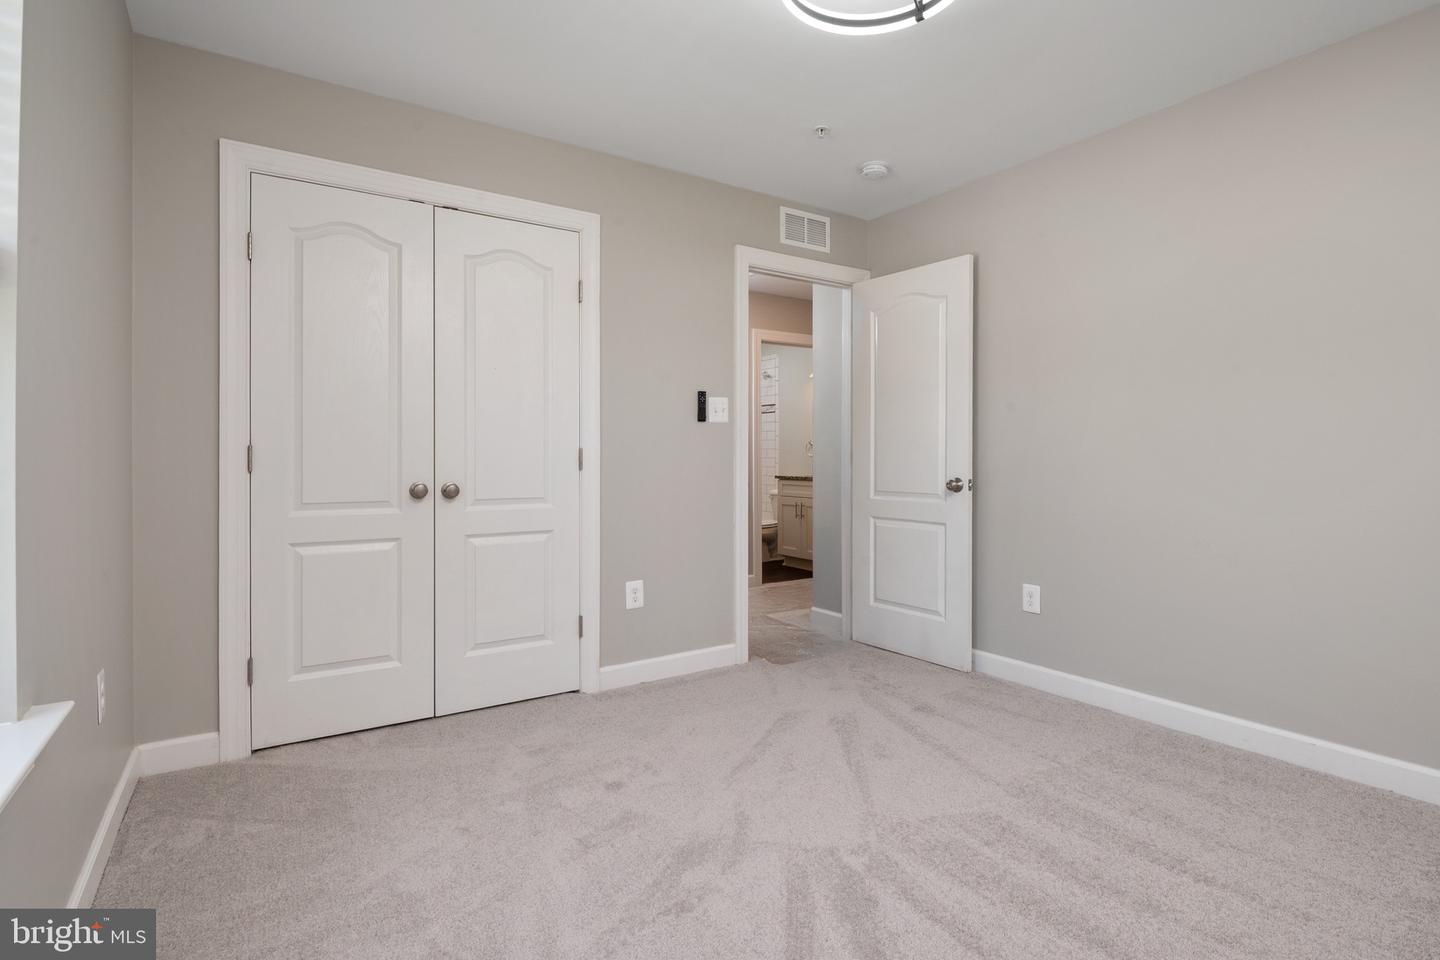
Would you love to live in a water oriented community? Have you ever? Come take a look at this year 2020 built 3 bedroom 2.5 bathroom home located in the AVALON SHORES community surrounded by the beautiful Chesapeake Bay and tributaries. Avalon Shores has wonderful neighborhood amenities including play areas, beach and boat launch . Come see this traditional home with an open floor plan. Plenty of wonderful sunlight on a beautiful light oak laminate floor, will provide the warmth and homey feeling you look forward to coming home to. Plenty of bathroom space to share and a very large open kitchen/dining/living combination offers that openness in a home that you desire. Eateries along the waterfront, boating is a must! This home is a must see. Brand new carpet just installed, brand new kitchen cabinets with granite counter tops, freshly painted through out. Fully fenced in yard with high quality white vinyl fencing. Extra parking pad able to handle 3 or 4 cars or maybe your camper. Large driveway!! Built in 2020 so you don't have to worry! Community dock, community boat ramp, community playgrounds for the kids!! Conveniently located to DC, Annapolis, and Andrews AFB. No HOA, Not in the flood zone so no flood insurance. This move-in ready home combines style, functionality, and comfort-don't miss the opportunity to make it yours! Welcome to Avalon Shores, a sought-after water-privileged community along the Chesapeake Bay!
Additional Information
- Subdivision
- Avalon Shores
- Taxes
- $3410.96
- Interior Features
- Carpet, Ceiling Fan(s), Combination Dining/Living, Combination Kitchen/Dining, Floor Plan - Open, Primary Bath(s), Sprinkler System, Bathroom - Stall Shower, Bathroom - Tub Shower, Upgraded Countertops, Other
- School District
- Anne Arundel County Public Schools
- Elementary School
- Shady Side
- Middle School
- Southern
- High School
- Southern
- Flooring
- Carpet, Ceramic Tile, Luxury Vinyl Plank
- Exterior Features
- Private Beach, Other
- Heating
- Heat Pump(s)
- Heating Fuel
- Electric
- Cooling
- Central A/C
- Roof
- Asphalt
- Utilities
- Cable TV
- Water
- Well
- Sewer
- Public Sewer
- Room Level
- Dining Room: Main, Bathroom 1: Main, Living Room: Main, Kitchen: Main, Bedroom 1: Upper 1, Bathroom 2: Upper 1, Bedroom 3: Upper 1, Bathroom 1: Upper 1, Bathroom 2: Upper 1
Mortgage Calculator
Listing courtesy of HomeSmart. Contact: 3013524065