8156 Ridgely Loop, Severn, MD 21144
- $677,500
- 5
- BD
- 4
- BA
- 2,740
- SqFt




- List Price
- $677,500
- Days on Market
- 32
- Status
- PENDING
- MLS#
- MDAA2142116
- Bedrooms
- 5
- Bathrooms
- 4
- Full Baths
- 3
- Half Baths
- 1
- Living Area
- 2,740
- Lot Size (Acres)
- 0.11
- Style
- Colonial
- Year Built
- 2014
- County
- Anne Arundel
- School District
- Anne Arundel County Public Schools
Property Description
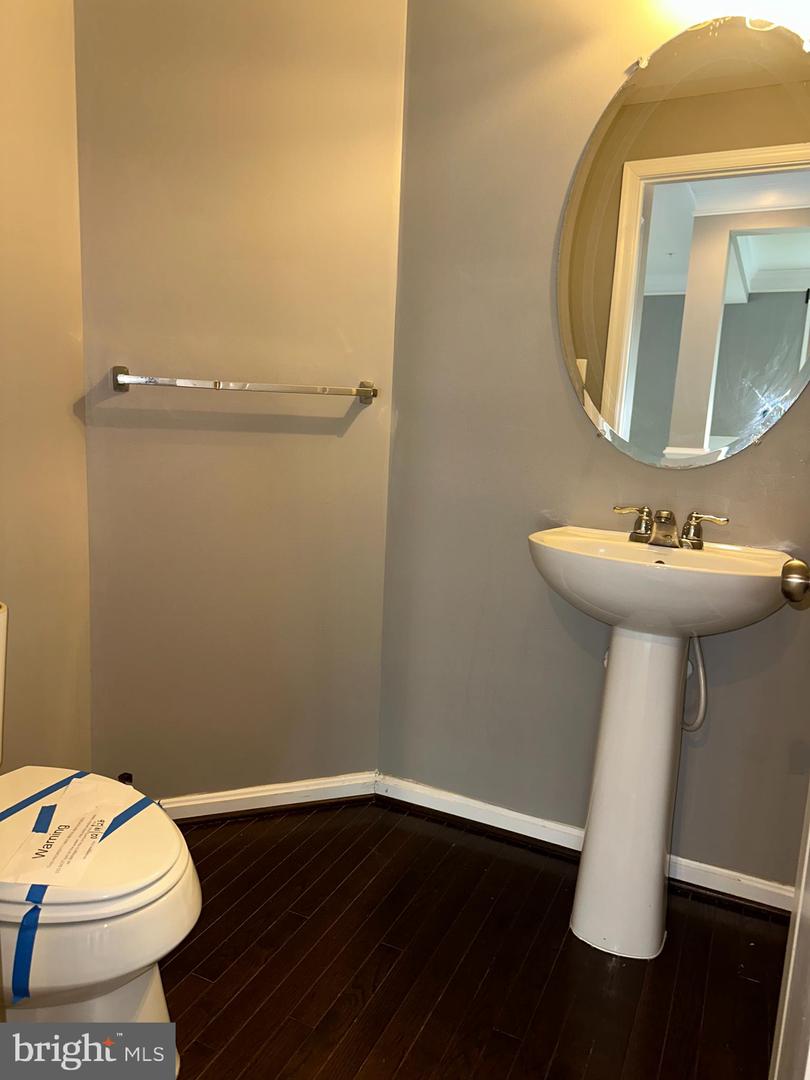
This spacious Colonial offers incredible potential and is filled with desirable features and plenty of room to grow. Featuring 5 bedrooms, 3 full baths, and 1 half bath, this home is designed for both comfort and functionality. Enjoy outdoor living with a composite deck and patio complete with a fire pit, perfect for relaxing or entertaining. Inside, the finished basement provides additional space for family gatherings and includes 9-foot ceilings, a full bath, a 5th bedroom, and two storage rooms. The chef’s kitchen is designed for both function and style, offering a gas cooktop, double ovens, a pantry, and an oversized island with ample seating. Just off the kitchen, the mudroom includes a built-in storage bench for everyday convenience. This home is also energy efficient with gas heat. All of this is located in a commuter’s dream area, less than a mile to Route 97 and just minutes from BWI Airport, the MARC Train, and Route 32. With just a little TLC, this home has the potential to truly shine into something beautiful. This property may qualify for Seller Financing (Vendee). If property was built prior to 1978, Lead Based Paint Potentially Exists. All offers must be submitted at sellers website. Agents must register as a User, enter the property address, and click on "Start Offer". Contact listing agent for the web address.
Additional Information
- Subdivision
- Upton Farm
- Taxes
- $6556
- HOA Fee
- $50
- HOA Frequency
- Monthly
- Interior Features
- Combination Kitchen/Living, Breakfast Area, Built-Ins, Carpet, Ceiling Fan(s), Combination Dining/Living, Crown Moldings, Dining Area, Family Room Off Kitchen, Floor Plan - Open, Formal/Separate Dining Room, Kitchen - Gourmet, Kitchen - Table Space, Primary Bath(s), Recessed Lighting, Upgraded Countertops, Walk-in Closet(s), Window Treatments, Wood Floors
- School District
- Anne Arundel County Public Schools
- Fireplaces
- 1
- Fireplace Description
- Mantel(s), Fireplace - Glass Doors, Heatilator
- Flooring
- Hardwood, Carpet
- Garage
- Yes
- Garage Spaces
- 2
- Exterior Features
- Satellite Dish, Sidewalks, Street Lights
- Heating
- Central
- Heating Fuel
- Natural Gas
- Cooling
- Central A/C
- Roof
- Asphalt
- Utilities
- Natural Gas Available, Under Ground
- Water
- Public
- Sewer
- Public Sewer
- Room Level
- Dining Room: Main, Bathroom 2: Upper 1, Primary Bathroom: Upper 1, Bathroom 1: Upper 1, Bedroom 3: Upper 1, Family Room: Main, Breakfast Room: Main, Kitchen: Main, Living Room: Main, Bedroom 1: Lower 1, Storage Room: Lower 1, Game Room: Lower 1
- Basement
- Yes
Mortgage Calculator
Listing courtesy of Coast To Coast Home Consultants INC. Contact: 760-927-8001