7415 Tennison Ln, Hanover, MD 21076
- $585,000
- 3
- BD
- 4
- BA
- 2,556
- SqFt






- List Price
- $585,000
- Days on Market
- 45
- Status
- ACTIVE UNDER CONTRACT
- MLS#
- MDAA2143990
- Bedrooms
- 3
- Bathrooms
- 4
- Full Baths
- 3
- Half Baths
- 1
- Living Area
- 2,556
- Lot Size (Acres)
- 0.05
- Style
- Contemporary
- Year Built
- 2017
- County
- Anne Arundel
- School District
- Anne Arundel County Public Schools
Property Description
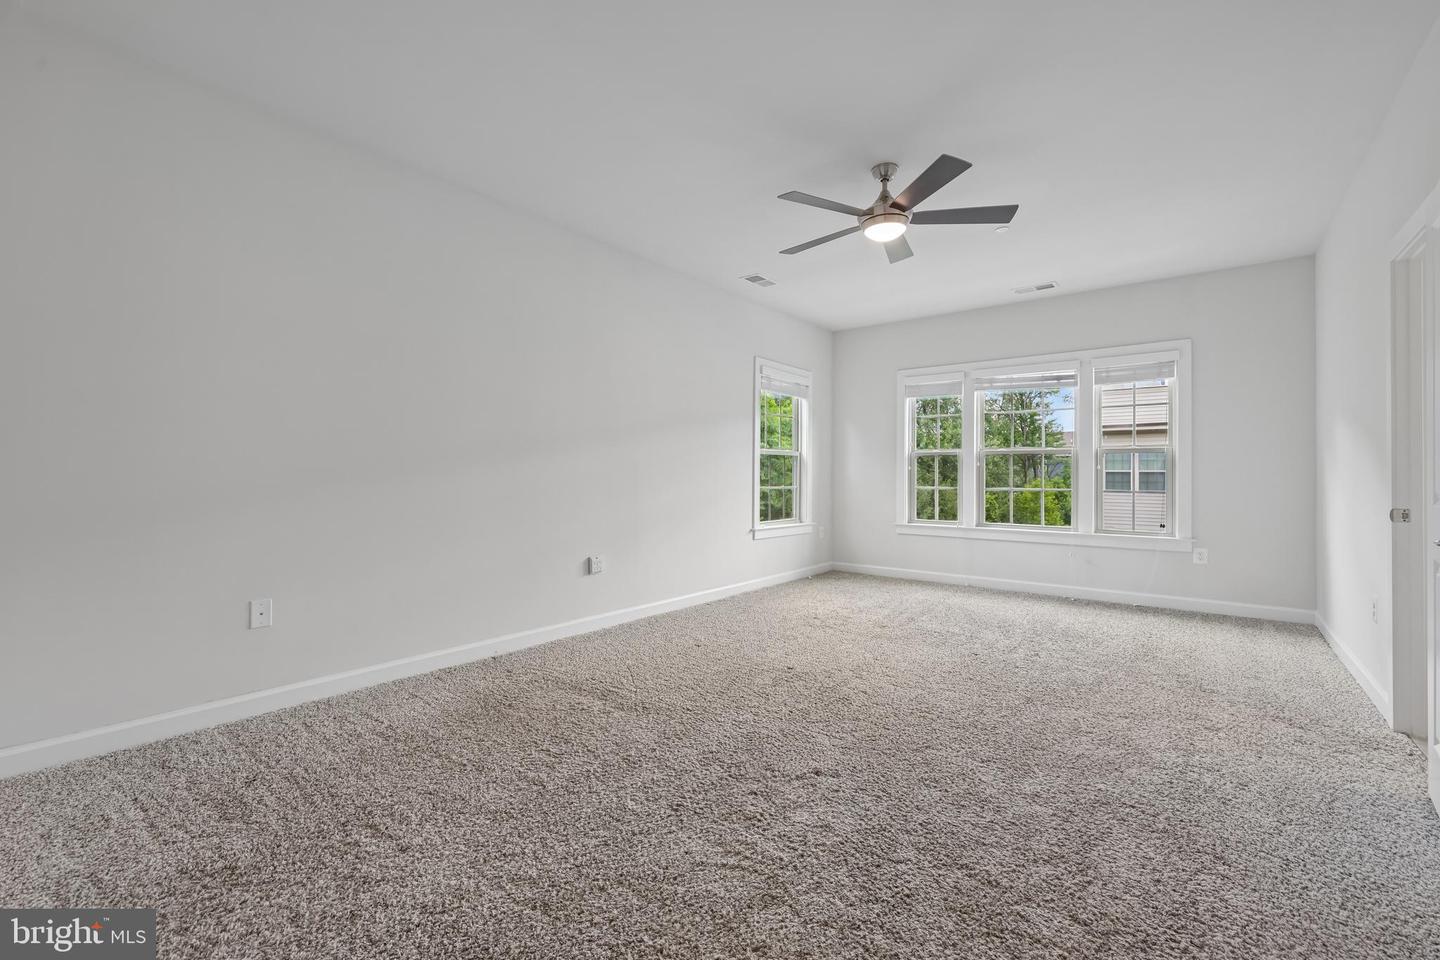
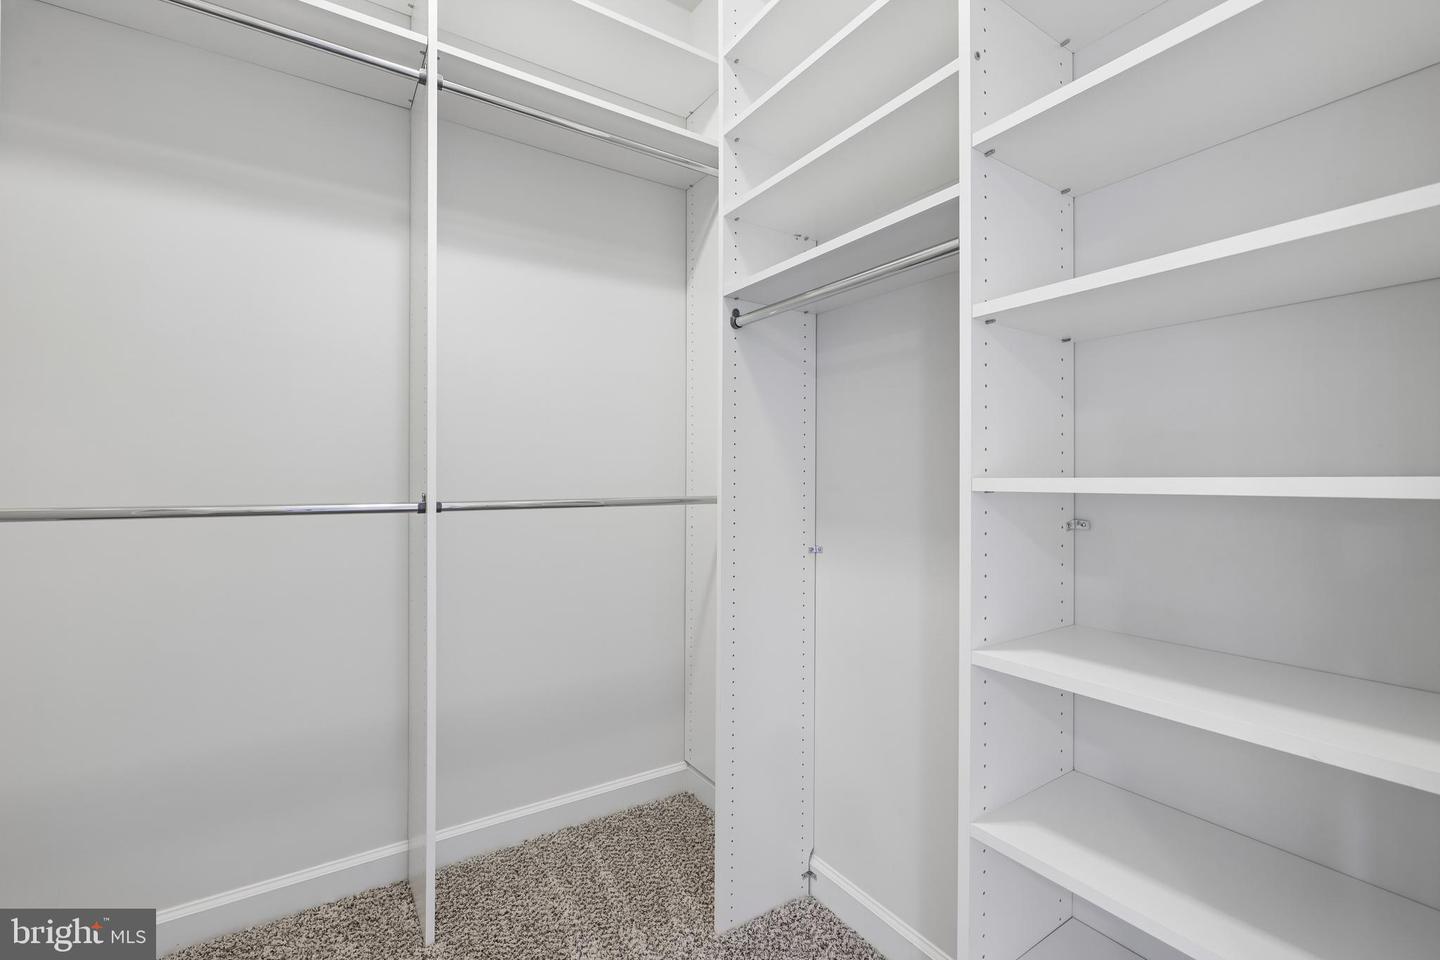
Welcome to this very special end unit in Parkside! This home is a 3 bedroom 3 full bath home that is surrounded by lush greenery. The walkway to the home is flanked with greenery and the side of home has a wonderful view of unbuildable space of trees, plants, and greenery oasis combining beauty and privacy. The home has a conveniently located 2 car garage at the rear of the home with storage and epoxy flooring. It has a bonus of 2 additional parking spaces in the driveway. Although the home was built in 2016, additional updated have been done to the home including a sumptuous full guest bath on the main level, replacement of original kitchen and dining space flooring with neutral plank style tile, and double oven. The home also has great add-ons in the primary bedroom with custom closet organizers which can create efficient storage or display options. The laundry is conveniently located on the bedroom level so no dragging laundry up and down the steps. The home is tucked away in the community and coming home feels like a retreat from the busyness of the day. The community offers an abundance of amenities to enjoy down time such as clubhouse, pool, weight room, community center, and more. BWI, Ft Meade, shopping, and dining options are nearby. Schedule a tour today!
Additional Information
- Subdivision
- Parkside
- Taxes
- $5933
- HOA Fee
- $101
- HOA Frequency
- Monthly
- Interior Features
- Attic, Combination Kitchen/Living, Kitchen - Island, Primary Bath(s), Upgraded Countertops, Floor Plan - Open, Kitchen - Gourmet, Recessed Lighting, Walk-in Closet(s), Window Treatments
- Amenities
- Fitness Center, Pool - Outdoor, Jog/Walk Path, Bike Trail, Club House, Common Grounds, Meeting Room, Party Room
- School District
- Anne Arundel County Public Schools
- Flooring
- Carpet, Other, Ceramic Tile
- Garage
- Yes
- Garage Spaces
- 2
- Community Amenities
- Fitness Center, Pool - Outdoor, Jog/Walk Path, Bike Trail, Club House, Common Grounds, Meeting Room, Party Room
- View
- Trees/Woods, Garden/Lawn
- Heating
- Heat Pump(s)
- Heating Fuel
- Natural Gas
- Cooling
- Other
- Utilities
- Under Ground
- Water
- Public
- Sewer
- Public Sewer
- Room Level
- Primary Bedroom: Upper 2, Primary Bathroom: Upper 2, Bedroom 2: Upper 2, Full Bath: Upper 2, Bedroom 3: Upper 2
Mortgage Calculator
Listing courtesy of Samson Properties. Contact: 7033493900