1802 Mountain Bay Road - Baltimore Model, Pasadena, MD 21122
- $1,067,655
- 4
- BD
- 3
- BA
- 3,055
- SqFt








- List Price
- $1,067,655
- Days on Market
- 1
- Status
- PENDING
- MLS#
- MDAA2144242
- Bedrooms
- 4
- Bathrooms
- 3
- Full Baths
- 2
- Half Baths
- 1
- Living Area
- 3,055
- Lot Size (Acres)
- 2
- Style
- Craftsman
- County
- Anne Arundel
- School District
- Anne Arundel County Public Schools
Property Description
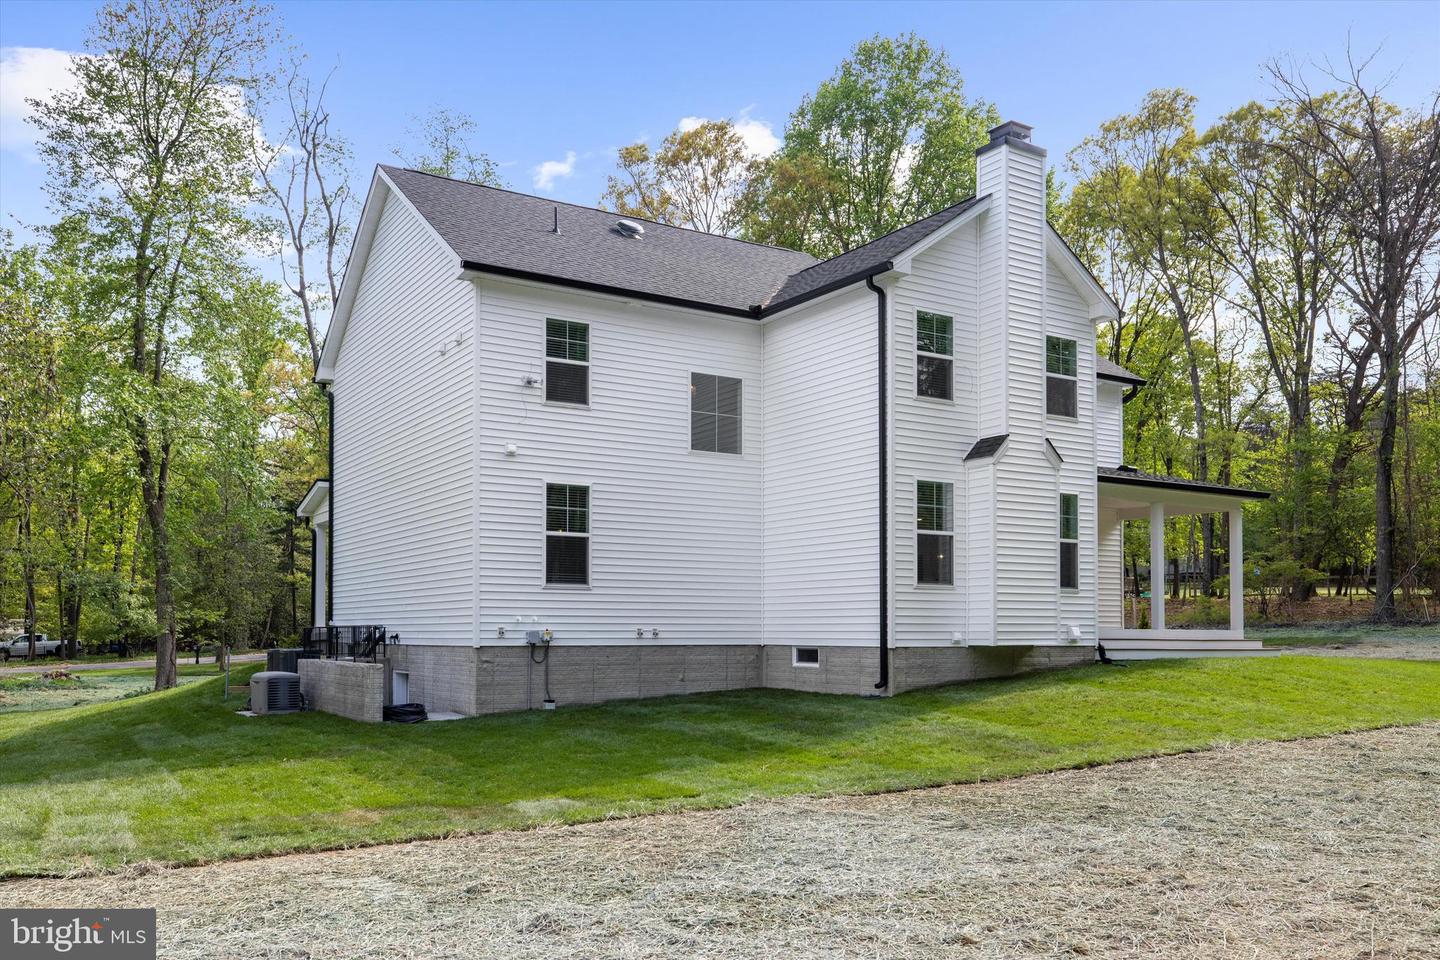
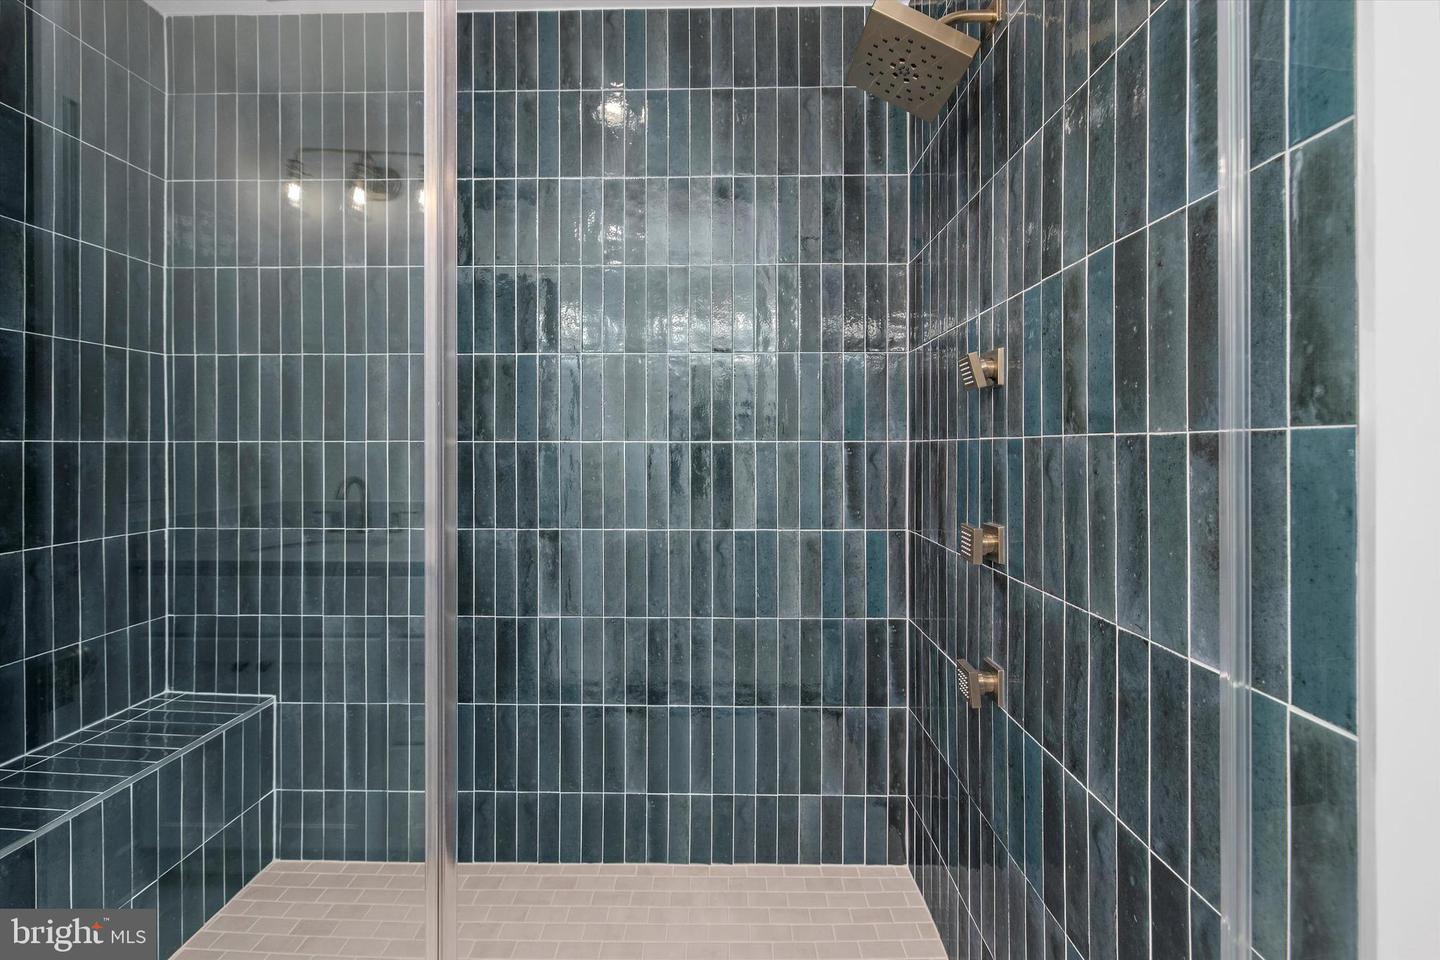
Ameri-Star Homes proudly presents an exceptional opportunity to build your dream home — a stunning Craftsman-style luxury residence situated on a spectacular two-acre homesite in a water-oriented community in Pasadena, Maryland, near Gibson Island. The Baltimore Model offers four bedrooms, two and a half bathrooms, and a two-car garage, beautifully designed with timeless curb appeal. The upgraded exterior features stone accents, a welcoming portico porch, decorative shakes in the gables, twelve-inch front and side overhangs, architectural-grade roof shingles, a sodded lawn, and a generous landscaping package—all included as standard features. This home also includes an English basement, providing additional flexibility and storage. Inside, the Baltimore Model impresses with a beautifully designed layout that blends luxury and comfort. The two-story family room floods the home with natural light, while the center hall foyer opens to a formal living room, formal dining room, and a private rear study—perfect for today’s lifestyle. The oversized gourmet kitchen is the heart of the home, offering a spacious island, abundant cabinetry, and a seamless flow that makes entertaining effortless. Upstairs, the open hallway overlooks the family room and leads to a convenient upper-level laundry room. The expansive owner’s suite serves as a private retreat, featuring a spa-inspired bathroom with a frameless glass shower, ceramic tile floors and walls, a soaking tub, and a dual vanity. Every detail of this home reflects quality craftsmanship and thoughtful design, with standard features that include sparkling granite or quartz countertops in the kitchen, quartz vanity tops in the primary and hall bathrooms, and engineered hardwood flooring throughout the main level. The chef-inspired kitchen showcases Samsung stainless steel appliances, including a chimney-style hood vented to the exterior, a five-burner cooktop, a double wall oven, an Energy Star–rated dishwasher, and a French door refrigerator. Upgraded soft-close cabinetry, a deep-bowl stainless steel sink, and ceramic tile flooring in all bathrooms and the laundry room add to the home’s sophisticated appeal. Elegant Craftsman-style finishes are found throughout, including five-and-a-half-inch baseboard moldings, cased windows and openings, five-inch newel posts, and oak rails with black iron balusters—all standard in this exceptional home. For those seeking additional space or customization, a three-car garage option and other model variations are available. This is truly a home that you will be proud to call your own. Builder is offering Pre-Construction Pricing and $20,000 in Flex Dollars, which may be applied toward closing costs, options, or financing —making now the perfect time to build your dream home. Perfectly located near Gibson Island and within an easy commute to historic Annapolis, Baltimore, and Washington, D.C., this community offers both tranquility and convenience. Note: Photos and the 3-D tour shown in this listing are of a similar Baltimore Model and will display optional features. Prices, terms, conditions, and availability are subject to change without prior written notice.
Additional Information
- Subdivision
- None Available
- Interior Features
- Attic, Breakfast Area, Carpet, Dining Area, Family Room Off Kitchen, Floor Plan - Open, Floor Plan - Traditional, Pantry, Bathroom - Soaking Tub, Walk-in Closet(s), Wood Floors, Kitchen - Island
- School District
- Anne Arundel County Public Schools
- Elementary School
- Bodkin
- Middle School
- Chesapeake Bay
- High School
- Chesapeake
- Fireplaces
- 1
- Fireplace Description
- Gas/Propane
- Flooring
- Ceramic Tile, Carpet, Engineered Wood
- Garage
- Yes
- Garage Spaces
- 2
- Heating
- Heat Pump(s)
- Heating Fuel
- Electric
- Cooling
- Heat Pump(s), Central A/C, Programmable Thermostat
- Roof
- Architectural Shingle
- Utilities
- Cable TV, Phone, Under Ground
- Water
- Well
- Sewer
- Private Septic Tank
- Room Level
- Primary Bedroom: Upper 1, Bedroom 2: Upper 1, Bedroom 3: Upper 1, Bedroom 4: Upper 1, Laundry: Upper 1, Foyer: Main, Living Room: Main, Dining Room: Main, Family Room: Main, Den: Main, Breakfast Room: Main, Kitchen: Main, Basement: Lower 1
- Basement
- Yes
Mortgage Calculator
Listing courtesy of Douglas Realty LLC. Contact: (410) 255-3690