8313 Canyon Oak Dr, Severn, MD 21144
- $835,000
- 3
- BD
- 5
- BA
- 2,787
- SqFt




- List Price
- $835,000
- Days on Market
- 20
- Status
- ACTIVE UNDER CONTRACT
- MLS#
- MDAA2144326
- Bedrooms
- 3
- Bathrooms
- 5
- Full Baths
- 4
- Half Baths
- 1
- Living Area
- 2,787
- Lot Size (Acres)
- 0.14
- Style
- Carriage House
- Year Built
- 2017
- County
- Anne Arundel
- School District
- Anne Arundel County Public Schools
Property Description
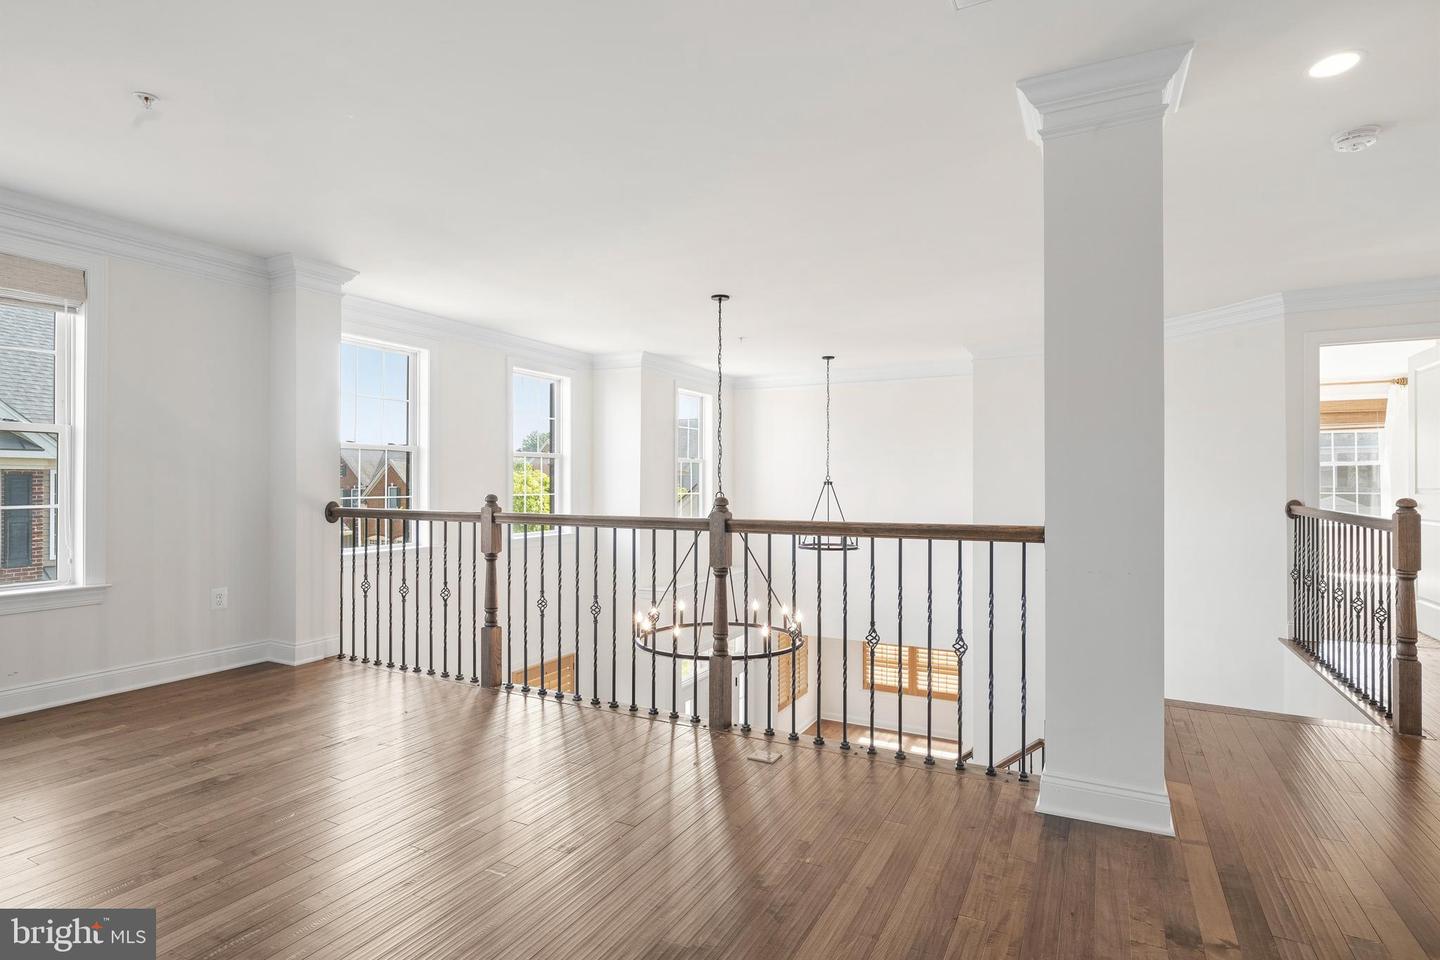
Welcome to this stunning carriage-style home in the sought-after Arundel Forest community, where thoughtful design meets modern comfort across three beautifully finished levels. Step inside to a dramatic two-story foyer and dining room that set the tone for the home’s open, airy feel. The main level also features a private office with vaulted ceilings—perfect for working from home or a quiet retreat. At the heart of the home, the gourmet kitchen is designed to impress, boasting a large center island, stainless steel appliances, granite countertops, and abundant recessed and pendant lighting. The kitchen flows seamlessly into a spacious living room with vaulted, beam-accented ceilings and a striking gas fireplace with stone veneer, creating an inviting space for both everyday living and entertaining. Rich hardwood floors run throughout the entire main level, complemented by custom Hunter Douglas blinds installed throughout the home for both style and functionality. The main-level primary suite is a true sanctuary, highlighted by a custom wood plank ceiling and a luxurious en-suite bath with dual sinks, an oversized walk-in shower, a private water closet, and a fully customized walk-in closet by California Closets. Upstairs, you’ll find two generously sized bedrooms, each with access to full bathrooms, along with a spacious family room that overlooks the impressive two-story dining area below—ideal for a secondary lounge or media space. The recently finished basement expands your living options even further, featuring a massive family or exercise room, a full bathroom, stylish plank flooring, and extensive recessed and wall sconce lighting. Two unfinished storage areas provide plenty of space for organization. Outdoor living is just as appealing, with the main-level living room opening onto a custom covered porch that overlooks the backyard—perfect for relaxing or hosting gatherings. The garage has been upgraded with professionally installed epoxy-coated flooring, adding durability and a polished finish. Located just down the street from the community pool and clubhouse, this home offers not only exceptional interior features but also convenient access to neighborhood amenities. Don’t miss the opportunity to make this beautifully upgraded home your own.
Additional Information
- Subdivision
- Arundel Forest
- Taxes
- $8409
- HOA Fee
- $180
- HOA Frequency
- Monthly
- School District
- Anne Arundel County Public Schools
- Fireplaces
- 1
- Garage
- Yes
- Garage Spaces
- 2
- Heating
- Zoned, 90% Forced Air, Heat Pump(s)
- Heating Fuel
- Natural Gas, Electric
- Cooling
- Central A/C, Zoned, Heat Pump(s), Ceiling Fan(s)
- Water
- Public
- Sewer
- Public Sewer
- Room Level
- Bedroom 2: Upper 1, Bathroom 2: Upper 1, Bedroom 3: Upper 1, Bathroom 3: Upper 1, 2nd Stry Fam Ovrlk: Upper 1, Foyer: Main, Dining Room: Main, Office: Main, Kitchen: Main, Living Room: Main, Primary Bedroom: Main, Primary Bathroom: Main, Laundry: Main, Half Bath: Main, Full Bath: Lower 1, Storage Room: Lower 1, Utility Room: Lower 1, Family Room: Lower 1, Exercise Room: Lower 1
- Basement
- Yes
Mortgage Calculator
Listing courtesy of RE/MAX Executive. Contact: (443) 292-9250