1483 Pangbourne Way, Hanover, MD 21076
- $485,000
- 3
- BD
- 4
- BA
- 1,720
- SqFt




- List Price
- $485,000
- Days on Market
- 21
- Status
- ACTIVE UNDER CONTRACT
- MLS#
- MDAA2144400
- Bedrooms
- 3
- Bathrooms
- 4
- Full Baths
- 3
- Half Baths
- 1
- Living Area
- 1,720
- Lot Size (Acres)
- 0.03
- Style
- Colonial
- Year Built
- 2004
- County
- Anne Arundel
- School District
- Anne Arundel County Public Schools
Property Description
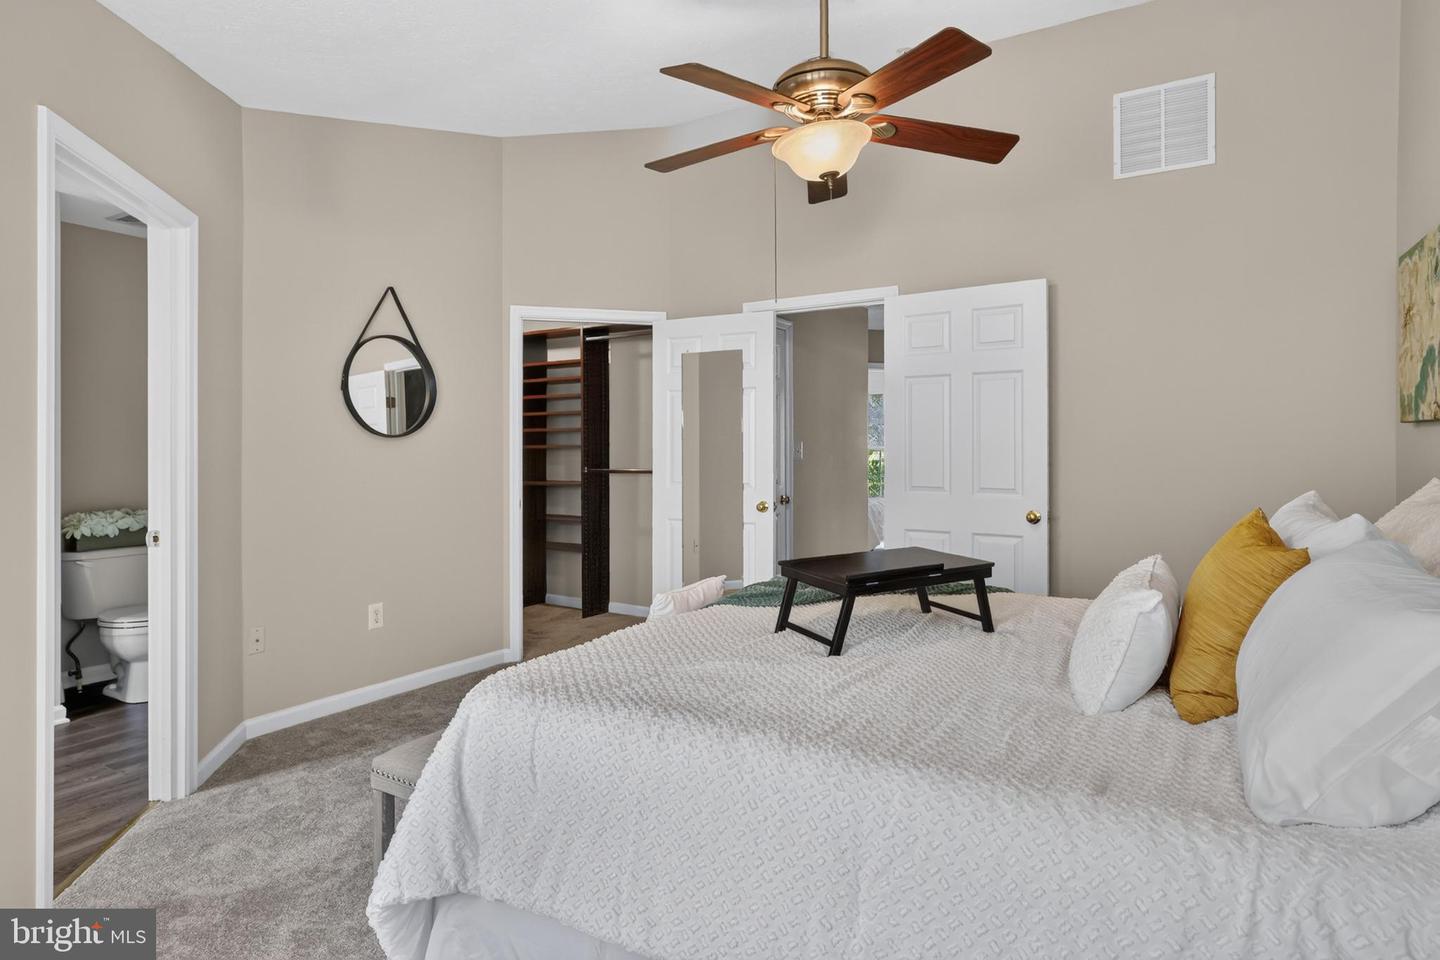
This Villages of Dorchester townhome backs to trees, offering a more private setting and a lovely view. With the recent updates and a floor plan that just flows, it will be easy to settle into! The main level centers around a refreshed kitchen with a new island (double the size of the original), cabinetry, and quartz counters with a matching backsplash. It opens to the dining area and a morning room, which leads out to the deck; all sharing the same view. It's a calm spot to picture yourself with a morning cup of coffee or tea. New flooring, fresh paint, and steady natural light carry through all three finished levels. The primary bedroom includes a sitting area with the same view, a walk-in closet, and an en-suite bath with a soaking tub and a separate shower. The lower level gives you flexible space for work, guests, or recreation. Villages of Dorchester is a walkable and dog-friendly community in an area of AA County that has steadily grown over the last two decades. It's close to retail, restaurants, and entertainment, and an easy commute to Fort Meade, NSA, and BWI.
Additional Information
- Subdivision
- Villages Of Dorchester
- Taxes
- $4822
- HOA Fee
- $121
- HOA Frequency
- Monthly
- Interior Features
- Bathroom - Soaking Tub, Ceiling Fan(s), Chair Railings, Combination Kitchen/Dining, Crown Moldings, Floor Plan - Open, Kitchen - Island, Primary Bath(s), Upgraded Countertops, Walk-in Closet(s), Recessed Lighting
- Amenities
- Club House, Common Grounds, Jog/Walk Path, Pool - Outdoor, Reserved/Assigned Parking, Tot Lots/Playground
- School District
- Anne Arundel County Public Schools
- Flooring
- Carpet, Luxury Vinyl Plank
- Community Amenities
- Club House, Common Grounds, Jog/Walk Path, Pool - Outdoor, Reserved/Assigned Parking, Tot Lots/Playground
- View
- Trees/Woods
- Heating
- Central
- Heating Fuel
- Natural Gas
- Cooling
- Ceiling Fan(s), Central A/C
- Water
- Public
- Sewer
- Public Sewer
- Room Level
- Primary Bedroom: Upper 1, Primary Bathroom: Upper 1, Bedroom 2: Upper 1, Bedroom 3: Upper 1, Bathroom 2: Upper 1, Living Room: Main, Kitchen: Main, Sitting Room: Main, Half Bath: Main, Bathroom 3: Lower 1, Recreation Room: Lower 1
- Basement
- Yes