64 Wohl Ct, Severna Park, MD 21146
- $499,900
- 3
- BD
- 2
- BA
- 884
- SqFt




- List Price
- $499,900
- Price Change
- ▼ $25,000 1782865639
- Days on Market
- 78
- Status
- PENDING
- MLS#
- MDAA2144462
- Bedrooms
- 3
- Bathrooms
- 2
- Full Baths
- 2
- Living Area
- 884
- Lot Size (Acres)
- 0.12
- Style
- Split Foyer
- Year Built
- 1985
- County
- Anne Arundel
- School District
- Anne Arundel County Public Schools
Property Description
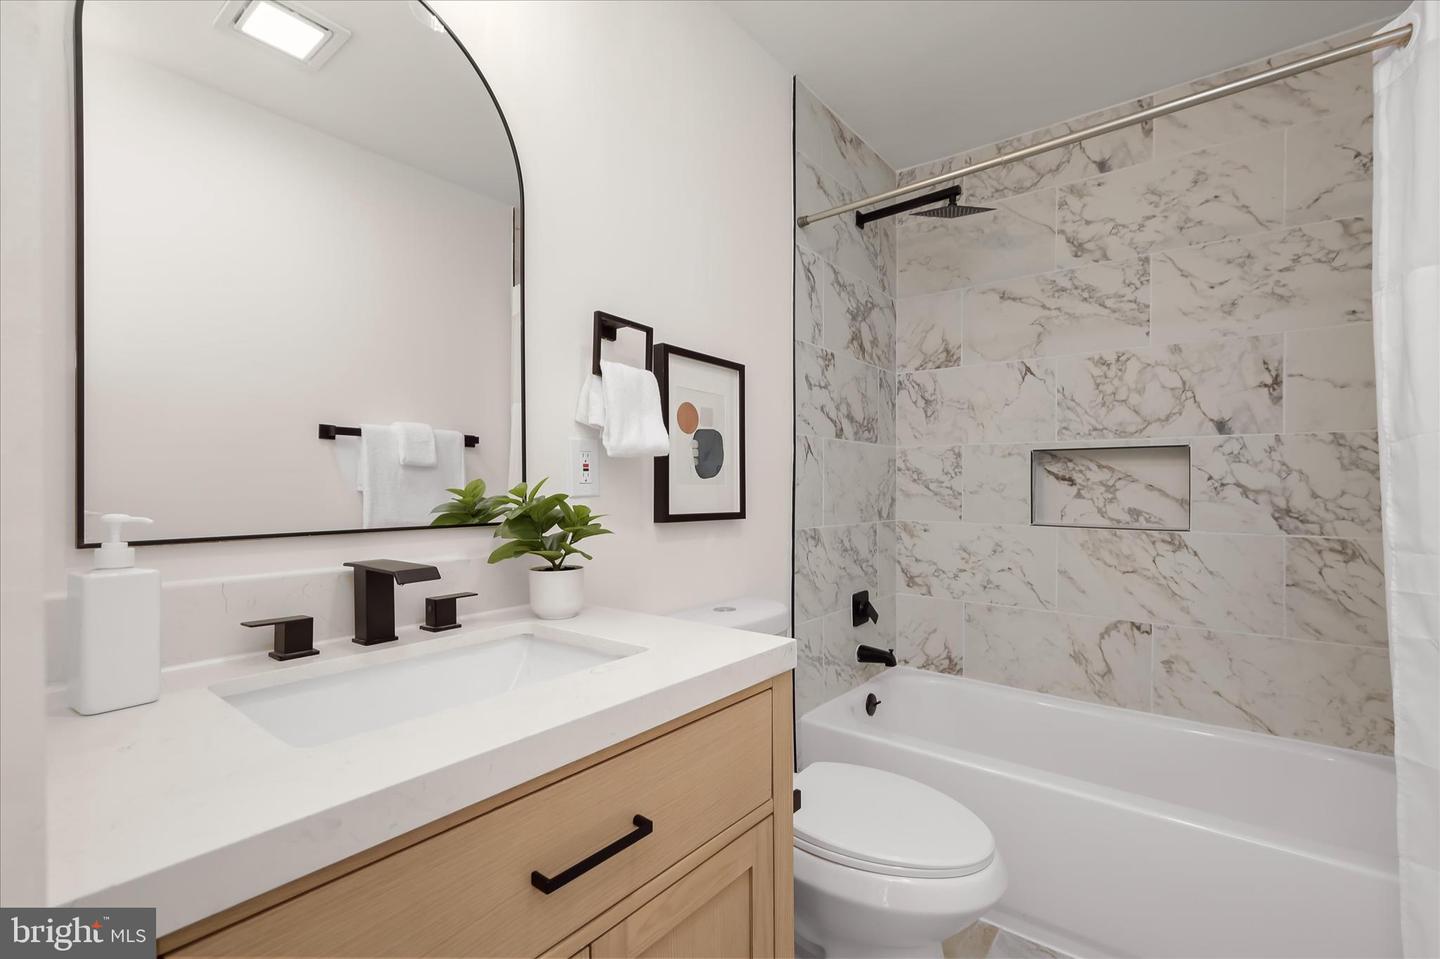
Welcome to your dream home in Severna Park! This beautifully renovated 3-bedroom, 2-bath split foyer welcomes you into a bright, open space with a living room that flows seamlessly into the dining area and gorgeous kitchen. The kitchen is the centerpiece of the home, featuring quartz countertops, waterfall island, premium stainless steel appliances, and custom cabinetry that's perfect for both everyday living and entertaining. Walk down the hall to 2 bedrooms and a full bathroom with modern finishes. The fully finished lower level offers an additional bedroom, 1 full bathroom, and plenty of flexible space for guests, a home office, or everyday living. Outside, enjoy the convenience of a private driveway and backyard with a large deck. With thoughtful updates throughout, this home is truly move-in ready. Conveniently located with easy access to major commuter routes, shopping, and dining. Schedule your showing today!
Additional Information
- Subdivision
- Old County Estates
- Taxes
- $4563
- Interior Features
- Attic, Dining Area, Bathroom - Tub Shower, Carpet, Combination Dining/Living, Combination Kitchen/Dining, Entry Level Bedroom, Floor Plan - Open, Kitchen - Eat-In, Kitchen - Gourmet, Kitchen - Island, Kitchen - Table Space, Pantry, Recessed Lighting, Upgraded Countertops
- School District
- Anne Arundel County Public Schools
- Elementary School
- Jones
- Middle School
- Severna Park
- High School
- Severna Park
- View
- Trees/Woods
- Heating
- Forced Air
- Heating Fuel
- Natural Gas
- Cooling
- Central A/C
- Water
- Public
- Sewer
- Public Sewer
- Room Level
- Kitchen: Main, Living Room: Main, Dining Room: Main, Bedroom 2: Main, Primary Bedroom: Main, Family Room: Lower 1, Laundry: Lower 1, Bedroom 3: Lower 1, Full Bath: Lower 1, Utility Room: Lower 1
- Basement
- Yes
Mortgage Calculator
Listing courtesy of Winning Edge. Contact: 4434636009