189 Rock Ridge, Millersville, MD 21108
- $1,200,000
- 5
- BD
- 5
- BA
- 3,576
- SqFt






- List Price
- $1,200,000
- Days on Market
- 4
- Status
- PENDING
- MLS#
- MDAA2144472
- Bedrooms
- 5
- Bathrooms
- 5
- Full Baths
- 4
- Half Baths
- 1
- Living Area
- 3,576
- Lot Size (Acres)
- 0.98
- Style
- Colonial
- Year Built
- 1994
- County
- Anne Arundel
- School District
- Anne Arundel County Public Schools
Property Description
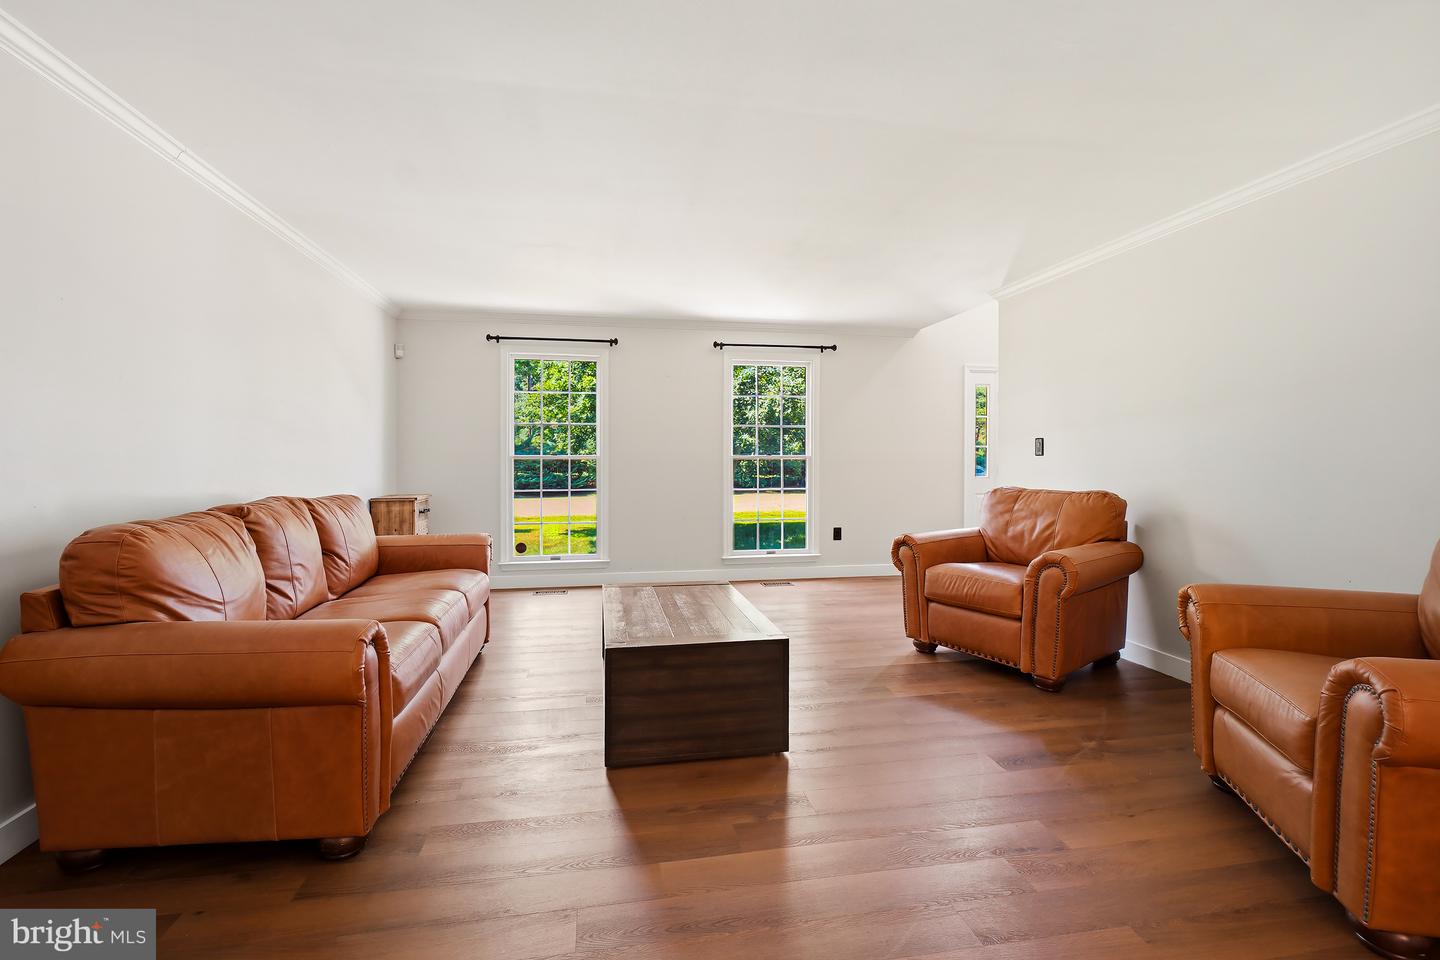
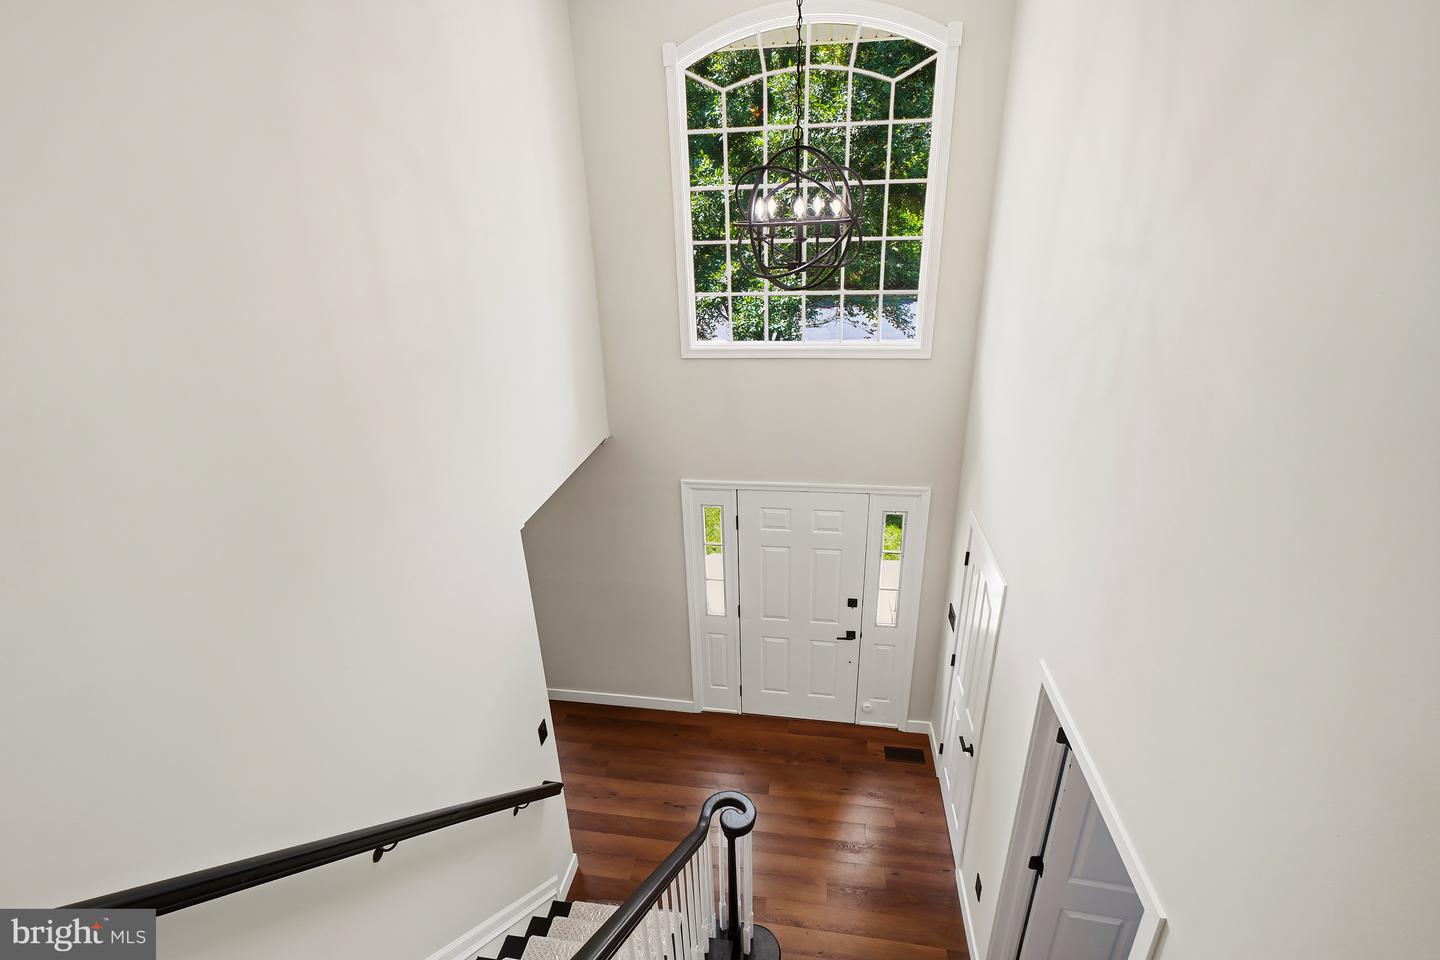
:::Offer deadline Sunday June 14th 7pm:::Opportunities like this don't come along often! Homes are rarely available in this desirable neighborhood, making this exceptional property a truly unique offering. Situated on nearly an acre of land, this impressive residence features 5 spacious bedrooms, 4 full bathrooms, and 1 half bath across three fully finished levels. Designed for both comfortable living and entertaining, the home offers a versatile floor plan with generous living spaces and abundant natural light throughout. The fully finished lower level includes a private in-law suite, providing the perfect setup for multigenerational living, extended guests, or additional flexibility. Outside, the expansive lot offers a rare combination of privacy, open space, and endless possibilities for outdoor enjoyment. Whether you're hosting gatherings, gardening, or simply relaxing in your own backyard retreat, this property delivers. With its spacious layout, sought-after location, and the rarity of homes becoming available in this neighborhood, this is an opportunity you won't want to miss. Come discover the perfect place to call home.
Additional Information
- Subdivision
- Kilmarnock
- Taxes
- $9856
- HOA Fee
- $400
- HOA Frequency
- Annually
- Interior Features
- Attic, Bar, Carpet, Ceiling Fan(s), Combination Kitchen/Living, Crown Moldings, Entry Level Bedroom, Family Room Off Kitchen, Formal/Separate Dining Room, Kitchen - Gourmet, Pantry, Primary Bath(s), Recessed Lighting, Upgraded Countertops, Walk-in Closet(s), Wood Floors, Stove - Pellet, Chair Railings, Built-Ins, Bathroom - Walk-In Shower, Bathroom - Tub Shower, Bathroom - Soaking Tub, 2nd Kitchen
- School District
- Anne Arundel County Public Schools
- Elementary School
- Severna Park
- Middle School
- Severna Park
- High School
- Severna Park
- Fireplaces
- 1
- Fireplace Description
- Insert
- Flooring
- Luxury Vinyl Plank
- Garage
- Yes
- Garage Spaces
- 3
- Exterior Features
- Gutter System, Play Equipment
- View
- Garden/Lawn
- Heating
- Heat Pump(s)
- Heating Fuel
- Electric
- Cooling
- Central A/C
- Roof
- Architectural Shingle
- Water
- Public
- Sewer
- Private Septic Tank
- Room Level
- Full Bath: Lower 1, In-Law/auPair/Suite: Lower 1, Game Room: Lower 1, Kitchen: Lower 1, Family Room: Lower 1, Half Bath: Lower 1, Foyer: Main, Living Room: Main, Dining Room: Main, Kitchen: Main, Family Room: Main, Bathroom 1: Main, Bedroom 1: Main, Bathroom 2: Upper 1, Bedroom 2: Upper 1, Den: Upper 1, Bedroom 3: Upper 1, Bedroom 4: Upper 1, Bathroom 3: Upper 1, Bedroom 5: Upper 1, Laundry: Main, Screened Porch: Main
- Basement
- Yes
Mortgage Calculator
Listing courtesy of RE/Max Experience. Contact: (301) 807-3265