397 Westbury Dr, Riva, MD 21140
- $784,900
- 4
- BD
- 3
- BA
- 1,965
- SqFt




- List Price
- $784,900
- Price Change
- ▼ $14,100 1781295486
- Days on Market
- 36
- Status
- PENDING
- MLS#
- MDAA2145608
- Bedrooms
- 4
- Bathrooms
- 3
- Full Baths
- 2
- Half Baths
- 1
- Living Area
- 1,965
- Lot Size (Acres)
- 0.24
- Style
- Colonial
- Year Built
- 1979
- County
- Anne Arundel
- School District
- Anne Arundel County Public Schools
Property Description
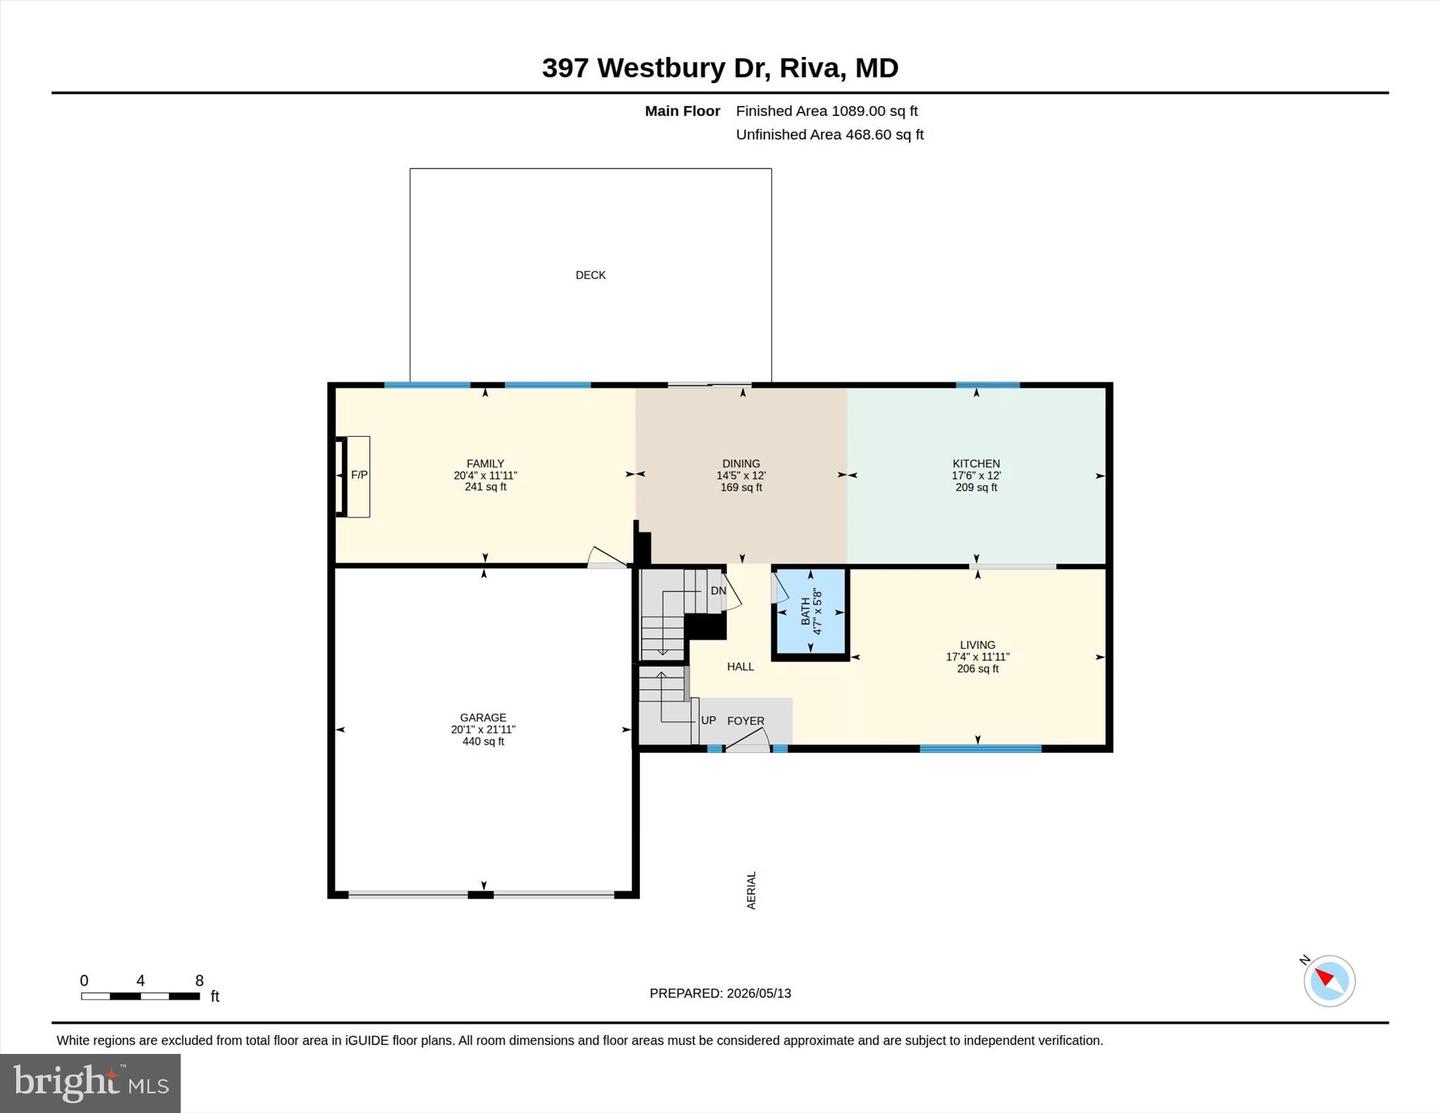
Welcome to 397 Westbury Drive, an impeccably updated 4-bedroom, 2.5-bath colonial in the highly sought-after, water-privileged community of Annapolis Landing. Showcasing an extensive list of meticulous recent home improvements, this property is a true turnkey standout. Step inside to a beautifully remodeled open-concept main floor featuring top-quality luxury vinyl plank flooring, upgraded wood baseboards, and custom window and door trim. The gourmet kitchen is an entertainer’s dream, boasting custom solid maple cabinets, quartz countertops with a custom backsplash, and a stunning Amish-made center island with a granite top. It comes fully equipped with a stainless steel farm sink, custom undermount lighting, and high-end GE Profile appliances, including an upgraded gas range. The kitchen flows effortlessly into the living and dining spaces, leading out through a new sliding glass door to a fantastic backyard oasis. Here, you can relax on the custom deck featuring composite decking and built-in seating, or gather around the nearby fire pit on the lush, manicured lawn. Upstairs, you will find three generously sized bedrooms alongside fully remodeled primary and second-floor bathrooms. The fully finished basement adds incredible flexibility, showcasing a custom shiplap wall feature and beautiful luxury vinyl plank flooring throughout a sprawling recreation room. This lower level also boasts a dedicated bedroom currently used as a home gym and a massive laundry room outfitted with extensive shelving, a stainless-steel utility sink, and a new washer and dryer. Major big-ticket exterior and mechanical updates have already been handled for you, giving you total peace of mind. The welcoming front facade features charming brick accents and a newly widened concrete driveway leading to a two-car garage with new LiftMaster electric openers. Additional upgrades include new house siding, new windows throughout, and extensive landscaping with front and backyard grading. Beyond the home itself, aerial views highlight Annapolis Landing as a picturesque, heavily wooded neighborhood with quiet, tree-lined streets. Located on Beard’s Creek just off the South River, this active community features a private waterfront park, a marina with 62 boat slips, a transient pier, a boat ramp, and racks for dinghies, kayaks, and canoes. Neighbors frequently gather for beloved community events like the annual Spring Sock Burning, summer raft-ups, and "Docktails" happy hours. With pristine upgrades, beautiful outdoor living spaces, and convenient commuter access to Annapolis, Baltimore, and Washington, D.C., 397 Westbury Drive isn't just a house—it's the lifestyle you've been waiting for!
Additional Information
- Subdivision
- Annapolis Landing
- Taxes
- $6213
- HOA Fee
- $455
- HOA Frequency
- Annually
- Interior Features
- Bathroom - Walk-In Shower, Breakfast Area, Ceiling Fan(s), Combination Kitchen/Dining, Family Room Off Kitchen, Floor Plan - Open, Kitchen - Gourmet, Kitchen - Island, Kitchen - Table Space, Primary Bath(s), Recessed Lighting, Upgraded Countertops, Window Treatments
- School District
- Anne Arundel County Public Schools
- Elementary School
- Davidsonville
- Middle School
- Central
- High School
- South River
- Fireplaces
- 1
- Fireplace Description
- Equipment, Wood, Screen
- Flooring
- Luxury Vinyl Plank, Carpet
- Garage
- Yes
- Garage Spaces
- 2
- Exterior Features
- Stone Retaining Walls, Chimney Cap(s)
- View
- Trees/Woods
- Heating
- Heat Pump(s)
- Heating Fuel
- Electric
- Cooling
- Central A/C, Ceiling Fan(s), Heat Pump(s)
- Roof
- Architectural Shingle
- Utilities
- Electric Available
- Water
- Public
- Sewer
- Public Sewer
- Room Level
- Primary Bedroom: Upper 1, Primary Bathroom: Upper 1, Bedroom 2: Upper 1, Bedroom 3: Upper 1, Full Bath: Upper 1, Kitchen: Main, Foyer: Main, Living Room: Main, Family Room: Main, Bedroom 4: Lower 1, Recreation Room: Lower 1, Laundry: Lower 1, Storage Room: Lower 1, Utility Room: Lower 1
- Basement
- Yes
Mortgage Calculator
Listing courtesy of Greater Annapolis Realty. Contact: (410) 320-6428