402 Tydings Ct, Glen Burnie, MD 21060
- $365,000
- 4
- BD
- 1
- BA
- 1,344
- SqFt






- List Price
- $365,000
- Price Change
- ▼ $10,000 1787151809
- Days on Market
- 23
- Status
- PENDING
- MLS#
- MDAA2145806
- Bedrooms
- 4
- Bathrooms
- 1
- Full Baths
- 1
- Living Area
- 1,344
- Lot Size (Acres)
- 0.26
- Style
- Farmhouse/National Folk
- Year Built
- 1950
- County
- Anne Arundel
- School District
- Anne Arundel County Public Schools
Property Description
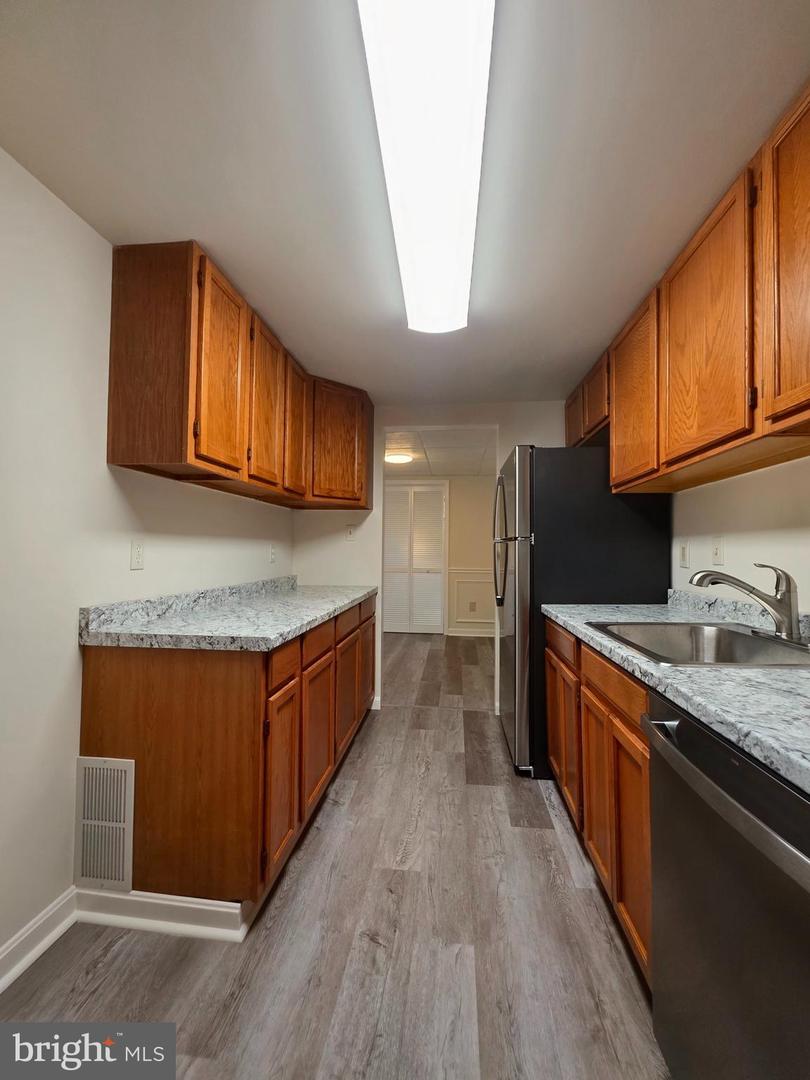
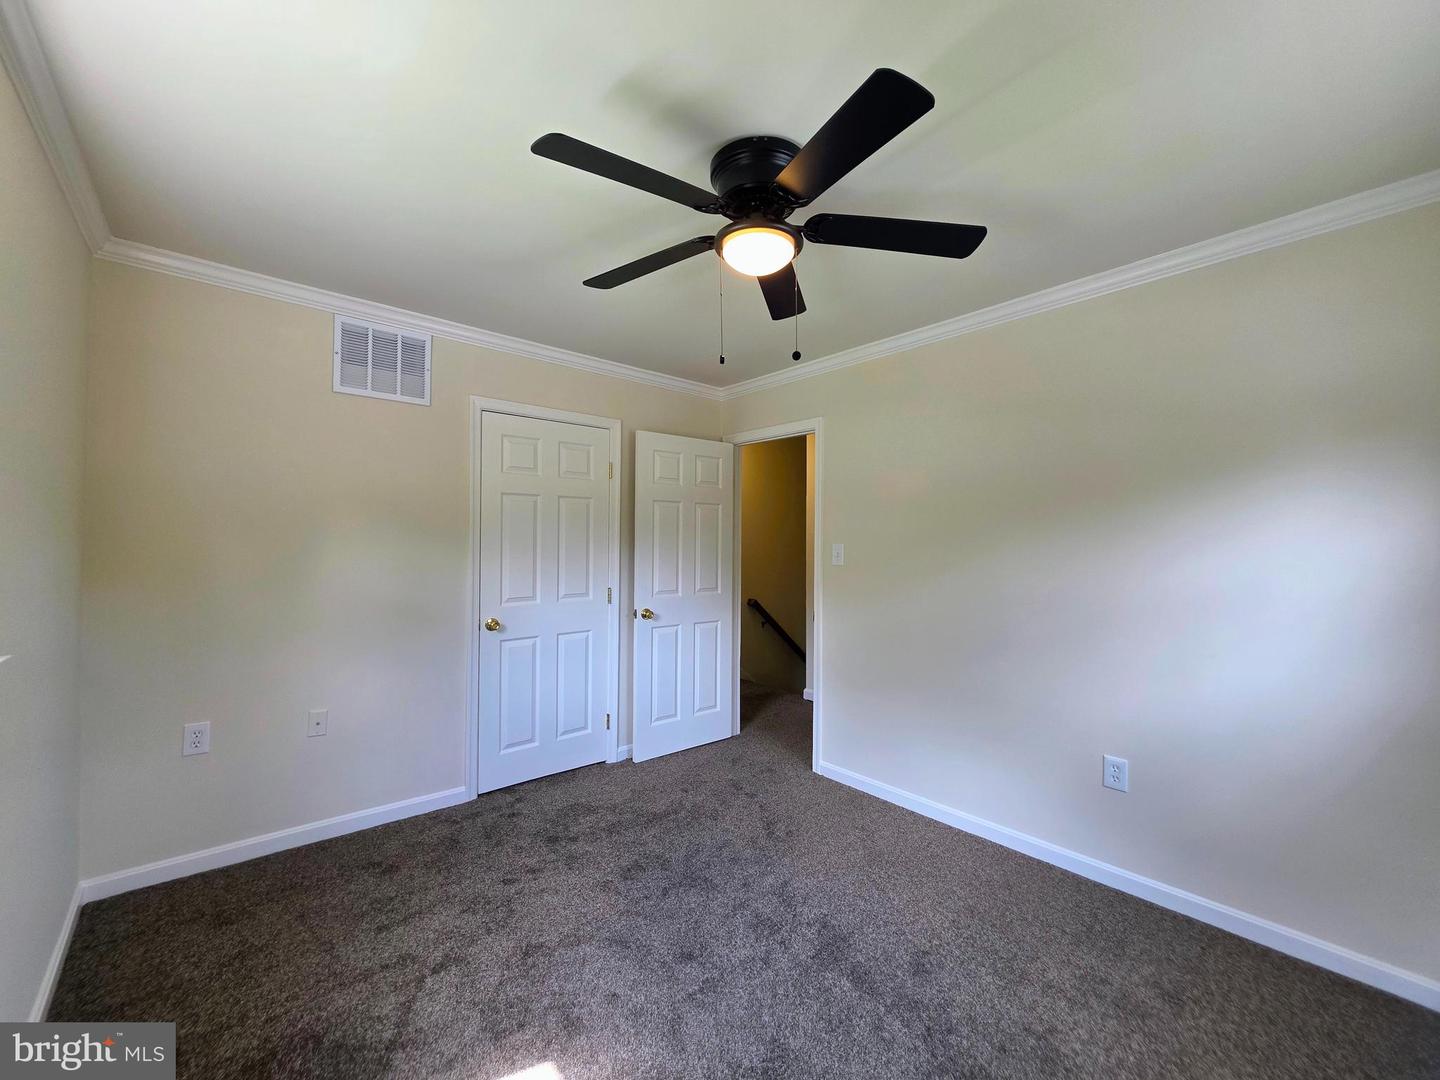
Welcome to this Beautifully Remodeled Colonial Home!!! Featuring an inviting Front Porch with room for your Rocking Chairs! Home has been updated with Fresh Paint, New: LVT Flooring, Carpeting, Interior Doors, Lighting, Ceiling Fans & AC Unit! The main level Features a Living Room, Den, Dining Room, Updated Kitchen with Beautiful new Countertop & Stainless Appliances. Upstairs you have Four Bedrooms all with new Carpeting, New Interior Doors, Ceiling Fans and Lighting. The Hall Bathroom was completely Remodeled! There is a Washer & Dryer on the main level. Additional features of the home include a Newer Roof. Home has Anderson Windows, Gas Heating, New Central Air Conditioning unit, Public Water & Sewer. The Back Yard is Partially Fenced in. There are no HOA's or Covenants! There is a Crawl Space that was recently Professionally Encapsulated. The property includes a Two-Car Attached Garage which is right off the kitchen and is ideally situated near BWI Airport, the North Arundel Aquatic Center, Marley Station Mall, and the B&A Trails. It also provides convenient access to local parks, restaurants, shopping, Arundel Mills Mall, and the University of Maryland Baltimore-Washington Medical Center. BEAUTIFUL HOME!!! SHOWS VERY WELL!!!
Additional Information
- Subdivision
- None Available
- Taxes
- $3077
- Interior Features
- Bathroom - Tub Shower, Carpet, Ceiling Fan(s), Floor Plan - Open, Kitchen - Galley, Dining Area
- School District
- Anne Arundel County Public Schools
- Flooring
- Fully Carpeted, Luxury Vinyl Plank
- Garage
- Yes
- Garage Spaces
- 2
- Heating
- 90% Forced Air
- Heating Fuel
- Propane - Owned
- Cooling
- Other, Ceiling Fan(s), Central A/C
- Roof
- Architectural Shingle
- Utilities
- Electric Available, Cable TV Available, Sewer Available, Water Available
- Water
- Public
- Sewer
- Public Sewer
- Room Level
- Bathroom 1: Upper 1, Bedroom 1: Upper 1, Bedroom 2: Upper 1, Bedroom 3: Upper 1, Bedroom 4: Upper 1
Mortgage Calculator
Listing courtesy of Samson Properties. Contact: 4439757555