111 3rd Ave, Baltimore, MD 21225
- $300,000
- 3
- BD
- 3
- BA
- 1,176
- SqFt




- List Price
- $300,000
- Price Change
- ▼ $15,000 1783455802
- Days on Market
- 36
- Status
- ACTIVE UNDER CONTRACT
- MLS#
- MDAA2146106
- Bedrooms
- 3
- Bathrooms
- 3
- Full Baths
- 3
- Living Area
- 1,176
- Lot Size (Acres)
- 0.14
- Style
- Cape Cod
- Year Built
- 1933
- County
- Anne Arundel
- School District
- Anne Arundel County Public Schools
Property Description
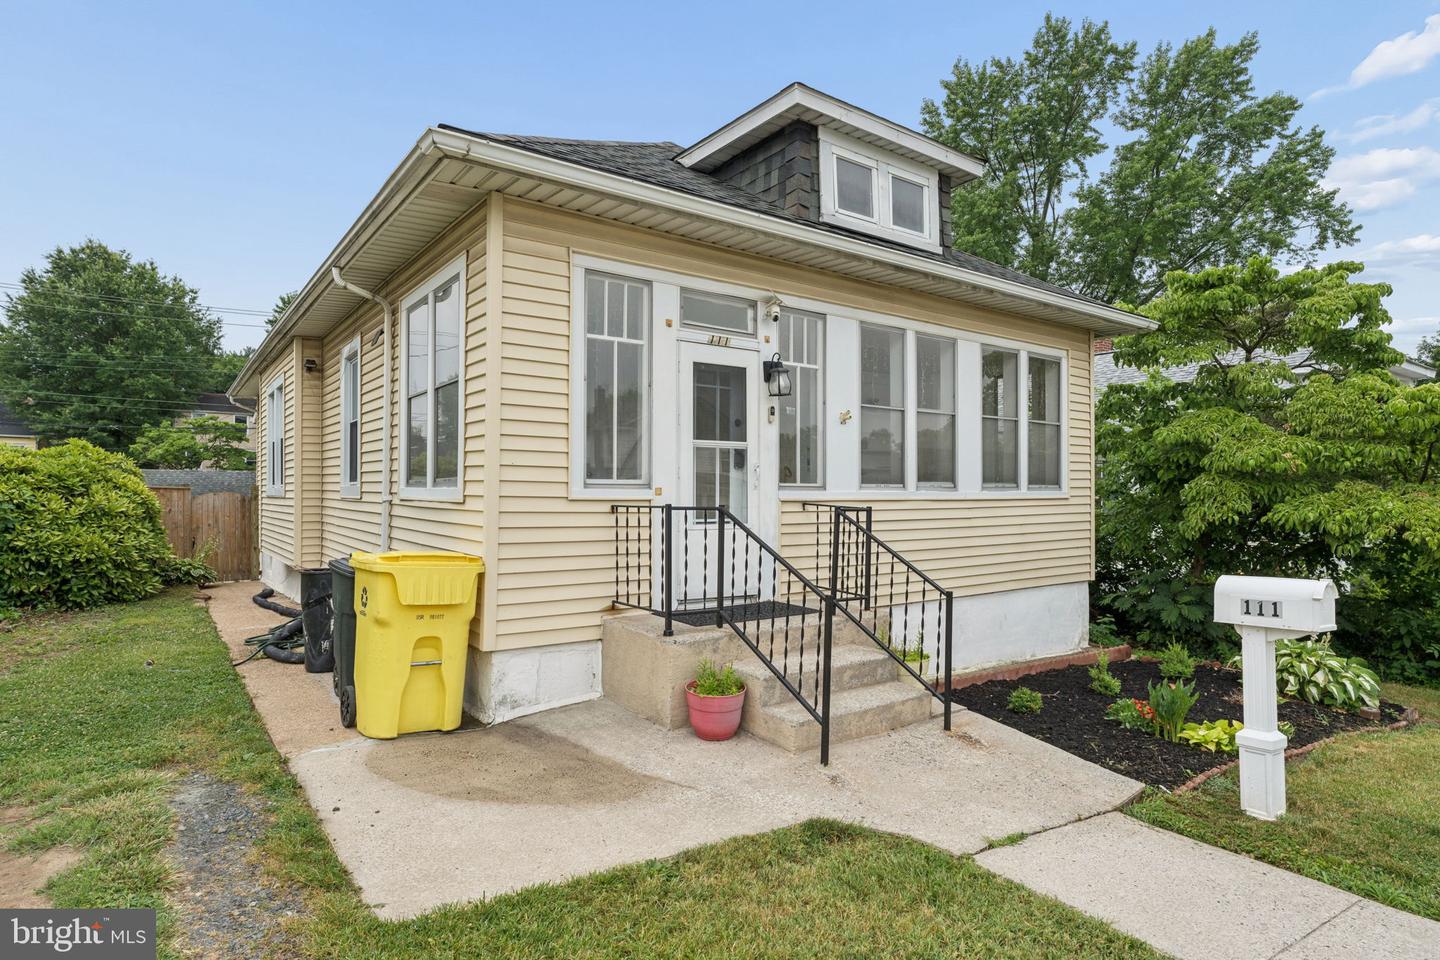
Adorable 3BR/3BA Craftsman style home located on a spacious lot in the quiet neighborhood in Brooklyn Park. Parking is just steps from the newly planted landscaping and the door to your forever home. Step inside to the enclosed porch/sunroom ideal when coming in from the rain or snow. Step into the main floor, which offers beautiful hardwood floors and original character, such as wide moldings and transom windows. The main floor offers an open concept living room and dining room with the kitchen just steps away. The kitchen features wood cabinets extended to the ceiling, a separate pantry closet, stainless steel appliances, granite countertops with a tile backsplash, and a stainless steel sink. Additionally, the main floor features the first secondary sized bedroom, a full bath, and a primary bedroom with two closets and a private full bath that includes a walk-in shower. The lower level is finished offering additional living space including the third bedroom, a full bath with a walk-in shower, a large recreation room for the entire family to enjoy, storage, laundry, utilities, and a walk-out to the fenced yard. From the kitchen, step outside to a wood deck that overlooks a spacious yard filled with green space, a shed, and so many possibilities. This move-in-ready home is ideal for any new homeowner and is located close to shopping, restaurants, and commuter routes.
Additional Information
- Subdivision
- Brooklyn Park
- Taxes
- $3519
- Interior Features
- Bathroom - Tub Shower, Bathroom - Walk-In Shower, Breakfast Area, Carpet, Combination Dining/Living, Dining Area, Entry Level Bedroom, Floor Plan - Open, Floor Plan - Traditional, Pantry, Primary Bath(s), Recessed Lighting, Upgraded Countertops, Wood Floors
- School District
- Anne Arundel County Public Schools
- Garage
- Yes
- Garage Spaces
- 2
- Heating
- Central
- Heating Fuel
- Natural Gas
- Cooling
- Central A/C
- Roof
- Shingle, Composite
- Water
- Public
- Sewer
- Public Sewer
- Basement
- Yes
Mortgage Calculator
Listing courtesy of LPT Realty, LLC. Contact: 8773662213