29 5th Ave Sw, Glen Burnie, MD 21061
- $329,900
- 3
- BD
- 2
- BA
- 1,116
- SqFt





- List Price
- $329,900
- Price Change
- ▼ $10,000 1783390187
- Days on Market
- 68
- Status
- ACTIVE UNDER CONTRACT
- MLS#
- MDAA2146434
- Bedrooms
- 3
- Bathrooms
- 2
- Full Baths
- 2
- Living Area
- 1,116
- Lot Size (Acres)
- 0.11
- Style
- Cape Cod
- Year Built
- 1953
- County
- Anne Arundel
- School District
- Anne Arundel County Public Schools
Property Description
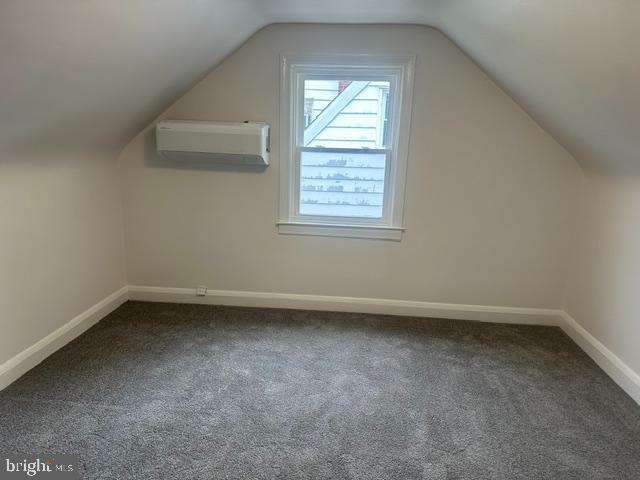
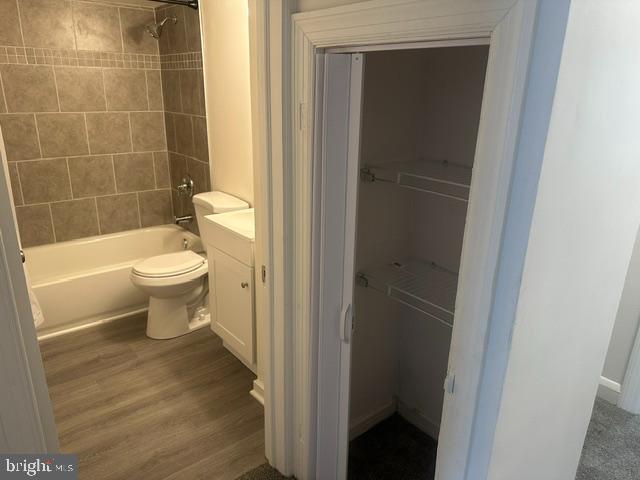
Significant Price Improvement Beautifully updated 3 Bedroom, 2 Bath home in an incredibly convenient location close to schools, shopping, dining, major commuter routes, BWI Airport, and employment centers. Move-in ready with nothing to do but unpack and make it your own! Features include two off-street parking areas, a fully privacy-fenced rear yard with a spacious storage shed, and covered front and rear entries. Interior highlights include new Luxury Vinyl Plank flooring, Paint, carpet, stainless steel appliances, gas cooking, zoned heating and cooling, a large main-level laundry room with closet, and updated full baths on each level, new kitchen cabinets, countertop, flooring, Low-maintenance Vinyl exterior completes this fantastic property offering comfort, convenience, and value.
Additional Information
- Subdivision
- Glen Burnie
- Taxes
- $2900
- Interior Features
- Bathroom - Tub Shower, Carpet, Combination Kitchen/Dining, Floor Plan - Traditional, Kitchen - Eat-In
- School District
- Anne Arundel County Public Schools
- Elementary School
- Richard Henry Lee
- Middle School
- Corkran
- High School
- Glen Burnie
- Flooring
- Luxury Vinyl Plank, Carpet
- Exterior Features
- Awning(s), Exterior Lighting, Flood Lights, Gutter System, Outbuilding(s), Secure Storage, Sidewalks, Street Lights
- View
- Street
- Heating
- Forced Air, Wall Unit, Zoned
- Heating Fuel
- Electric
- Cooling
- Central A/C
- Roof
- Architectural Shingle
- Utilities
- Above Ground, Cable TV Available, Electric Available, Natural Gas Available, Sewer Available, Water Available
- Water
- Public
- Sewer
- Public Sewer
- Room Level
- Living Room: Main, Kitchen: Main, Bedroom 1: Main, Laundry: Main, Bedroom 2: Upper 1, Bedroom 3: Upper 1, Bathroom 2: Upper 1