1133 Delaware Ave, Churchton, MD 20733
- $485,000
- 3
- BD
- 3
- BA
- 1,840
- SqFt



- List Price
- $485,000
- Days on Market
- 44
- Status
- ACTIVE UNDER CONTRACT
- MLS#
- MDAA2147520
- Bedrooms
- 3
- Bathrooms
- 3
- Full Baths
- 2
- Half Baths
- 1
- Living Area
- 1,840
- Lot Size (Acres)
- 0.30000000000000004
- Style
- Contemporary, Bi-level
- Year Built
- 1987
- County
- Anne Arundel
- School District
- Anne Arundel County Public Schools
Property Description
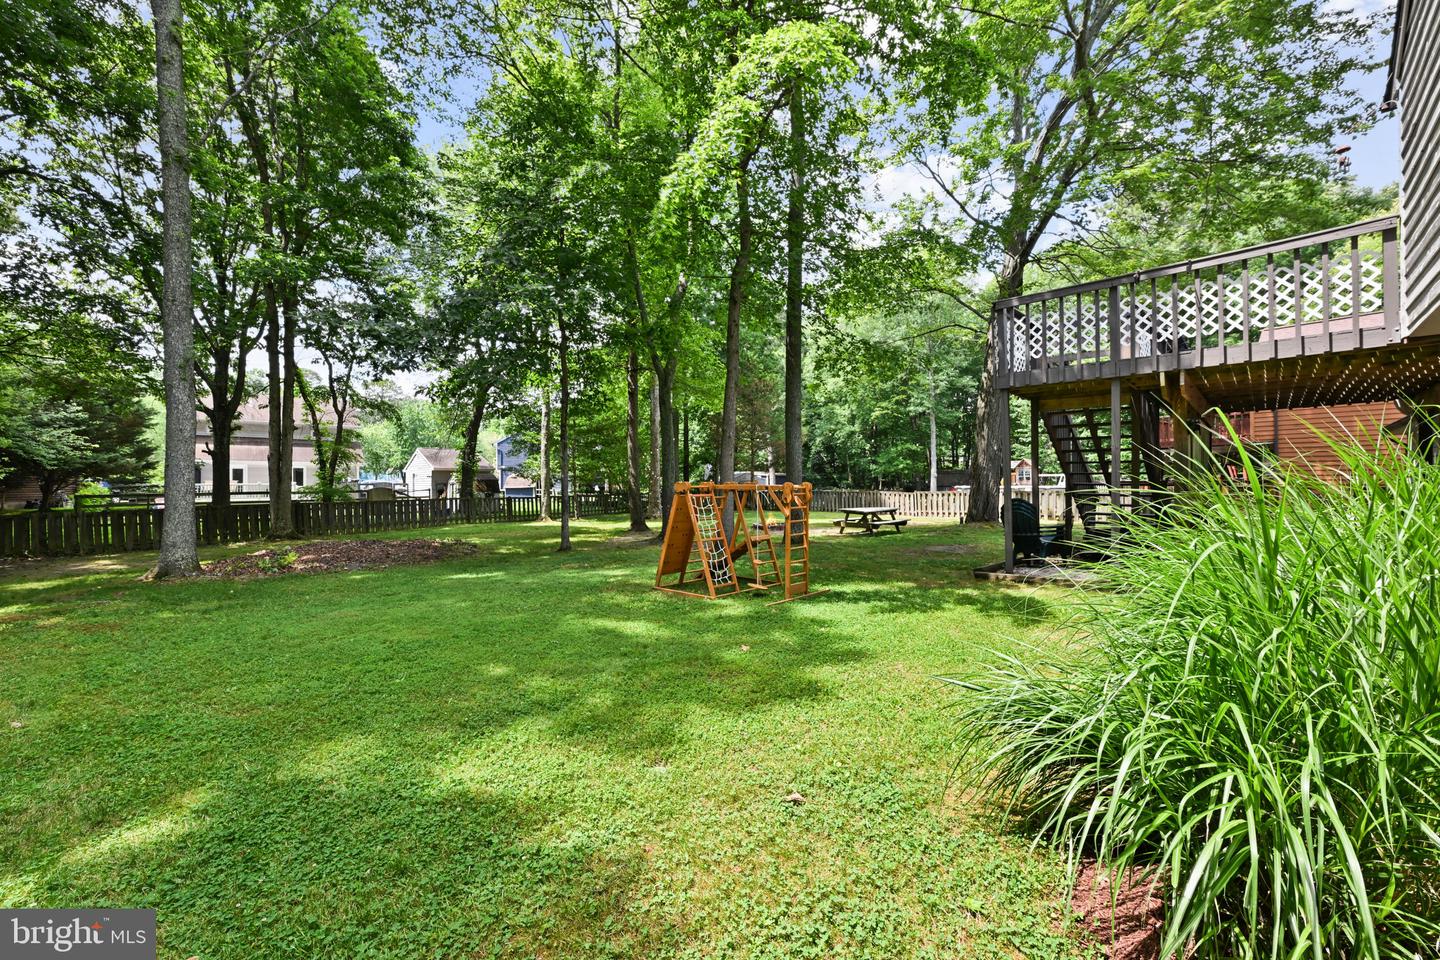
Welcome to this charming 3-bedroom, 2.5-bath home located in the desirable Swans community of Churchton, MD! Priced at $485K, this spacious home offers the perfect blend of comfort, storage, and convenience. The bright kitchen opens directly onto a large deck overlooking a huge fenced backyard — ideal for entertaining, relaxing, pets, or outdoor gatherings. Inside, you’ll find both a comfortable family room and separate living room, giving everyone plenty of space to spread out. Additional highlights include a 2-car garage, abundant storage throughout, and a functional layout perfect for everyday living. Enjoy being just minutes from popular waterfront restaurants and local favorites including Skipper’s Pier, Wharf 38, Happy Harbor, The Boathouse, and numerous nearby marinas. Conveniently located for commuters, this home offers an easy drive to Annapolis, Washington, D.C., and Baltimore while still providing the peaceful lifestyle of Southern Anne Arundel County living. Don’t miss this opportunity !
Additional Information
- Subdivision
- Swans
- Taxes
- $4506
- School District
- Anne Arundel County Public Schools
- Elementary School
- Deale
- Middle School
- Southern
- High School
- Southern
- Fireplaces
- 1
- Fireplace Description
- Wood
- Flooring
- Carpet
- Garage
- Yes
- Garage Spaces
- 2
- Exterior Features
- Play Area, Street Lights
- View
- Trees/Woods, Street
- Heating
- Heat Pump(s)
- Heating Fuel
- Central
- Cooling
- Ceiling Fan(s), Central A/C
- Roof
- Architectural Shingle
- Water
- Private
- Sewer
- Public Sewer
- Room Level
- Living Room: Main, Family Room: Lower 1, Bathroom 3: Lower 1, Kitchen: Upper 1, Laundry: Lower 1, Storage Room: Lower 1, Bathroom 3: Lower 1
- Basement
- Yes
Mortgage Calculator
Listing courtesy of Samson Properties. Contact: 4439757555