536 Willow Bend Dr, Glen Burnie, MD 21060
- $489,000
- 4
- BD
- 3
- BA
- 2,320
- SqFt








- List Price
- $489,000
- Price Change
- ▼ $10,000 1782453532
- Days on Market
- 46
- Status
- PENDING
- MLS#
- MDAA2147782
- Bedrooms
- 4
- Bathrooms
- 3
- Full Baths
- 2
- Half Baths
- 1
- Living Area
- 2,320
- Lot Size (Acres)
- 0.04
- Style
- Traditional
- Year Built
- 2017
- County
- Anne Arundel
- School District
- Anne Arundel County Public Schools
Property Description
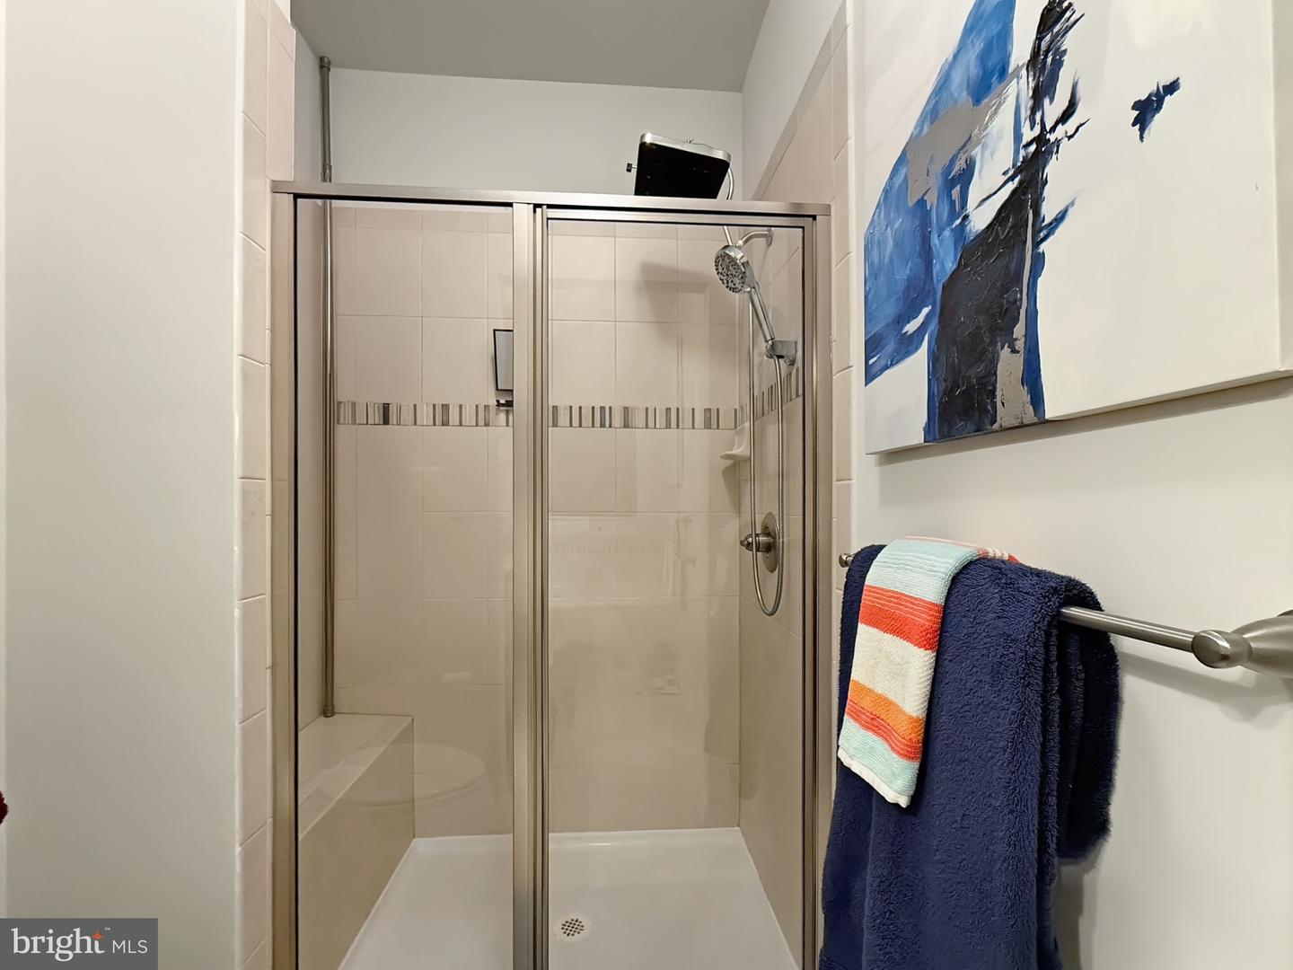
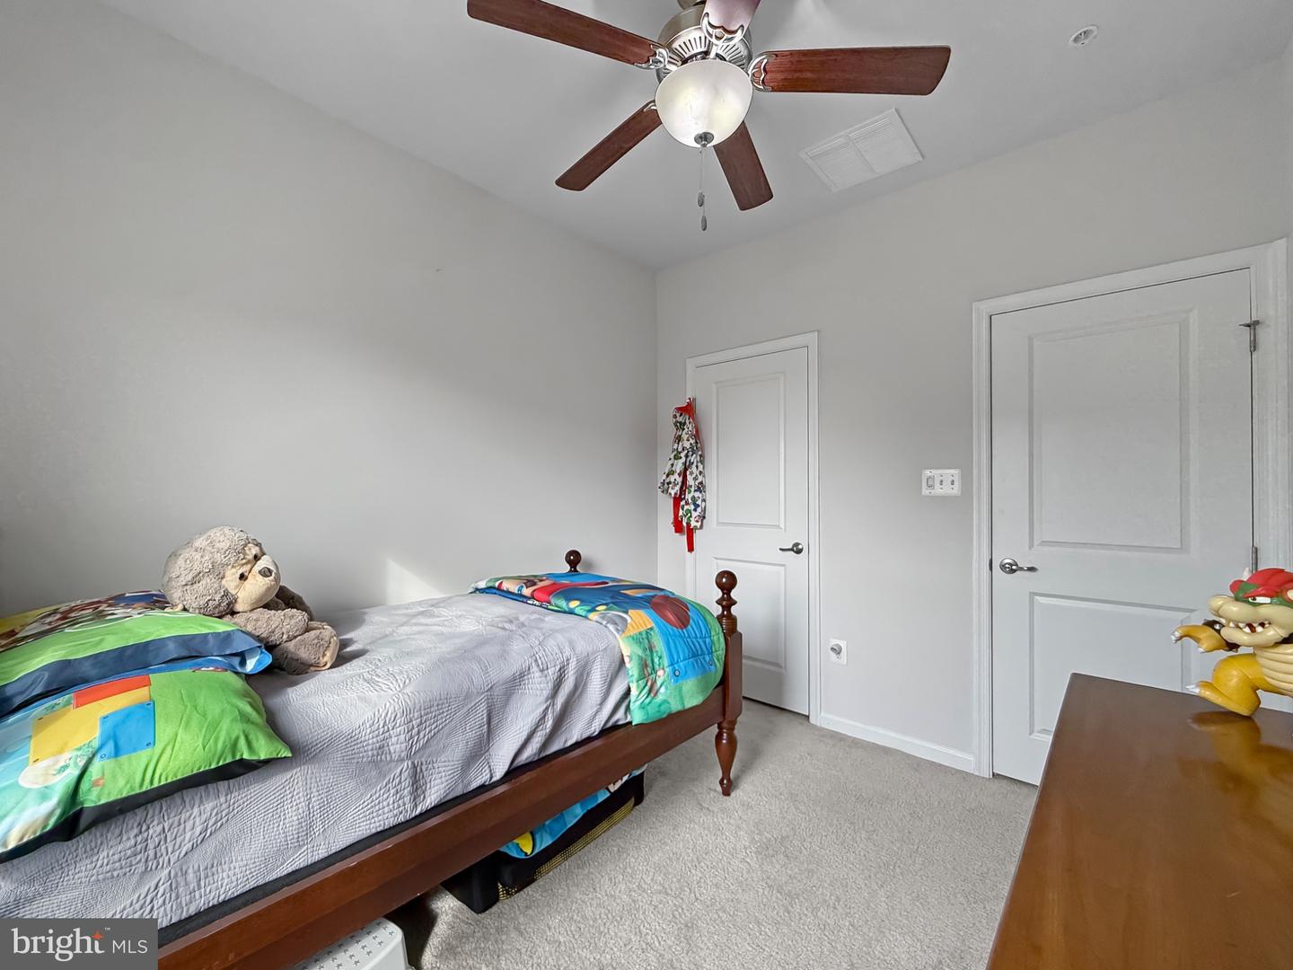
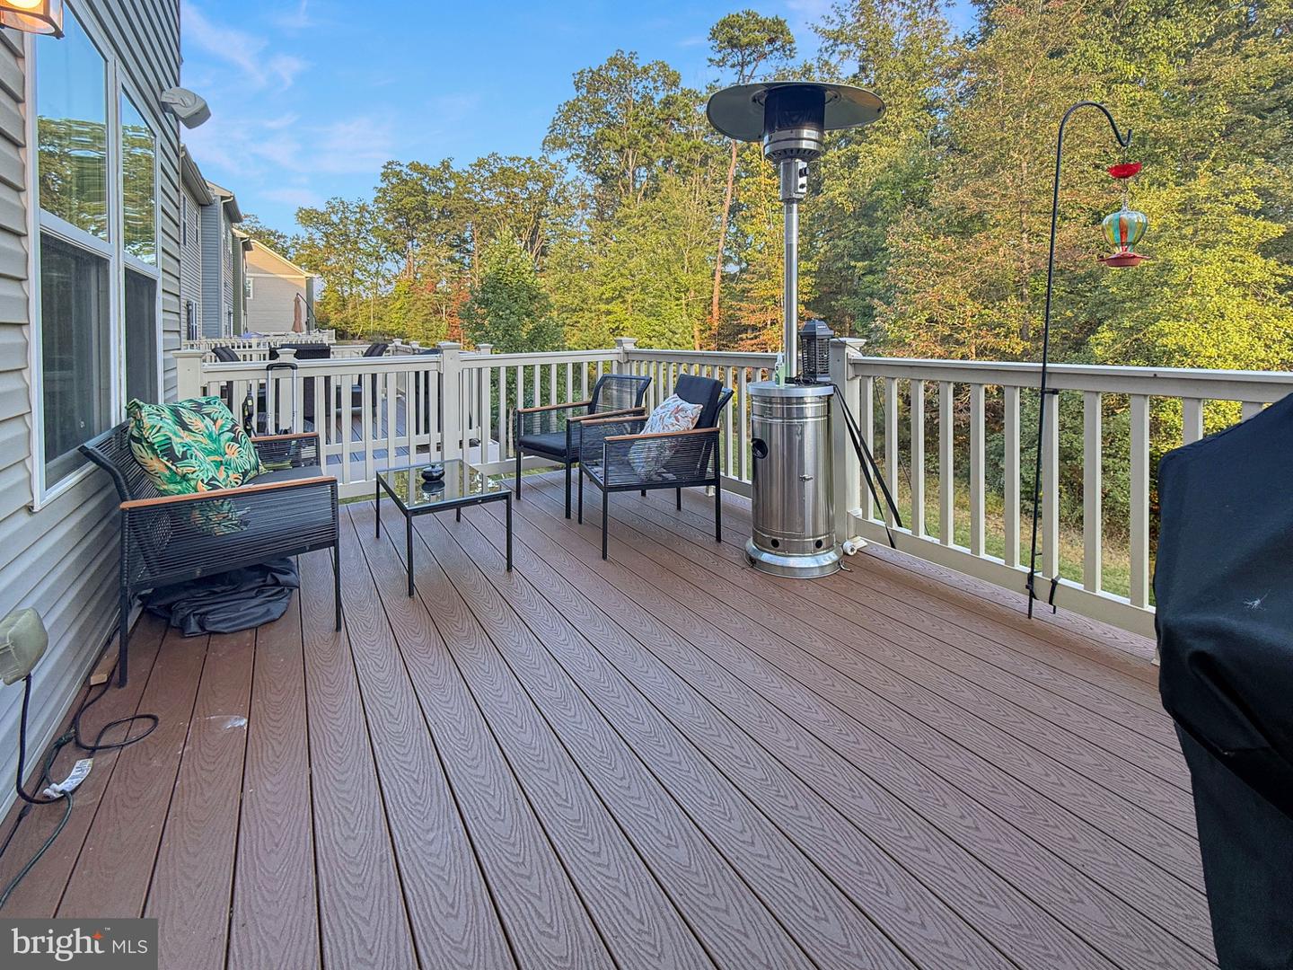
Welcome to 536 Willow Bend Drive - VA Assumable rate @ 2.88% Nestled in the serene community of Creekside Village this exquisite townhouse offers a harmonious blend of luxury and comfort, perfect for those seeking an elevated lifestyle. Built in 2017, this traditional-style residence boasts 2,320 square feet of thoughtfully designed living space, featuring four spacious bedrooms and two and a half elegantly appointed bathrooms. Step inside to discover an inviting open floor plan that seamlessly connects the kitchen, dining, and living areas, creating an ideal space for both entertaining and everyday living. The heart of the home is the gourmet kitchen, adorned with upgraded waterfall quartz countertops and stainless steel appliances, including an ENERGY STAR refrigerator and a gas range, ensuring both style and efficiency. A cozy breakfast area invites you to enjoy your morning coffee while basking in the natural light that floods the space. Retreat to the primary suite, where luxury meets tranquility. This private oasis features a walk-in closet and a spa-like bathroom complete with a jetted tub and a walk-in shower, providing the perfect escape after a long day. Additional interior highlights include elegant wood floors, recessed lighting, and a sound system that enhances the ambiance throughout the home. The exterior of the property is equally impressive, with well-maintained landscaping and a charming façade of vinyl siding and stone. Enjoy the community's amenities, including a refreshing outdoor pool, fitness center, and walking paths, all designed to promote an active and social lifestyle. The property backs to lush trees, offering a peaceful view and a sense of privacy. Parking is a breeze with an attached garage and additional driveway space, ensuring convenience for you and your guests. The community also provides lawn care and maintenance, allowing you to spend more time enjoying the amenities and less time on upkeep. Experience the perfect blend of luxury and community living in this stunning townhouse, where every detail has been meticulously crafted to create a warm and inviting atmosphere. Embrace the lifestyle you deserve in this exceptional home, where comfort meets elegance in a picturesque setting. Assumable 2.88% Rate for VA Buyers! 1 year warranty included!
Additional Information
- Subdivision
- Creekside Village At Tanyard Springs
- Taxes
- $4557
- HOA Fee
- $106
- HOA Frequency
- Monthly
- Interior Features
- Bathroom - Jetted Tub, Bathroom - Walk-In Shower, Breakfast Area, Carpet, Ceiling Fan(s), Combination Kitchen/Dining, Combination Kitchen/Living, Efficiency, Floor Plan - Open, Pantry, Primary Bath(s), Recessed Lighting, Sound System, Upgraded Countertops, Walk-in Closet(s), Wood Floors
- Amenities
- Basketball Courts, Club House, Community Center, Dog Park, Exercise Room, Fitness Center, Jog/Walk Path, Party Room, Picnic Area, Pool - Outdoor, Swimming Pool, Tot Lots/Playground
- School District
- Anne Arundel County Public Schools
- Elementary School
- Solley
- Middle School
- Northeast
- High School
- Northeast
- Fireplaces
- 1
- Fireplace Description
- Electric
- Garage
- Yes
- Garage Spaces
- 1
- Exterior Features
- Sidewalks, Street Lights
- Community Amenities
- Basketball Courts, Club House, Community Center, Dog Park, Exercise Room, Fitness Center, Jog/Walk Path, Party Room, Picnic Area, Pool - Outdoor, Swimming Pool, Tot Lots/Playground
- View
- Trees/Woods
- Heating
- Central
- Heating Fuel
- Electric, Natural Gas
- Cooling
- Central A/C
- Roof
- Architectural Shingle
- Utilities
- Cable TV, Electric Available, Phone Available, Sewer Available
- Water
- Public
- Sewer
- Public Sewer
Mortgage Calculator
Listing courtesy of Coldwell Banker Realty. Contact: kelly.thompson@cbmove.com