8473 Winding Trl, Laurel, MD 20724
- $550,000
- 3
- BD
- 4
- BA
- 2,552
- SqFt



- List Price
- $550,000
- Days on Market
- 17
- Status
- PENDING
- MLS#
- MDAA2147784
- Bedrooms
- 3
- Bathrooms
- 4
- Full Baths
- 2
- Half Baths
- 2
- Living Area
- 2,552
- Lot Size (Acres)
- 0.04
- Style
- Traditional
- Year Built
- 2012
- County
- Anne Arundel
- School District
- Anne Arundel County Public Schools
Property Description
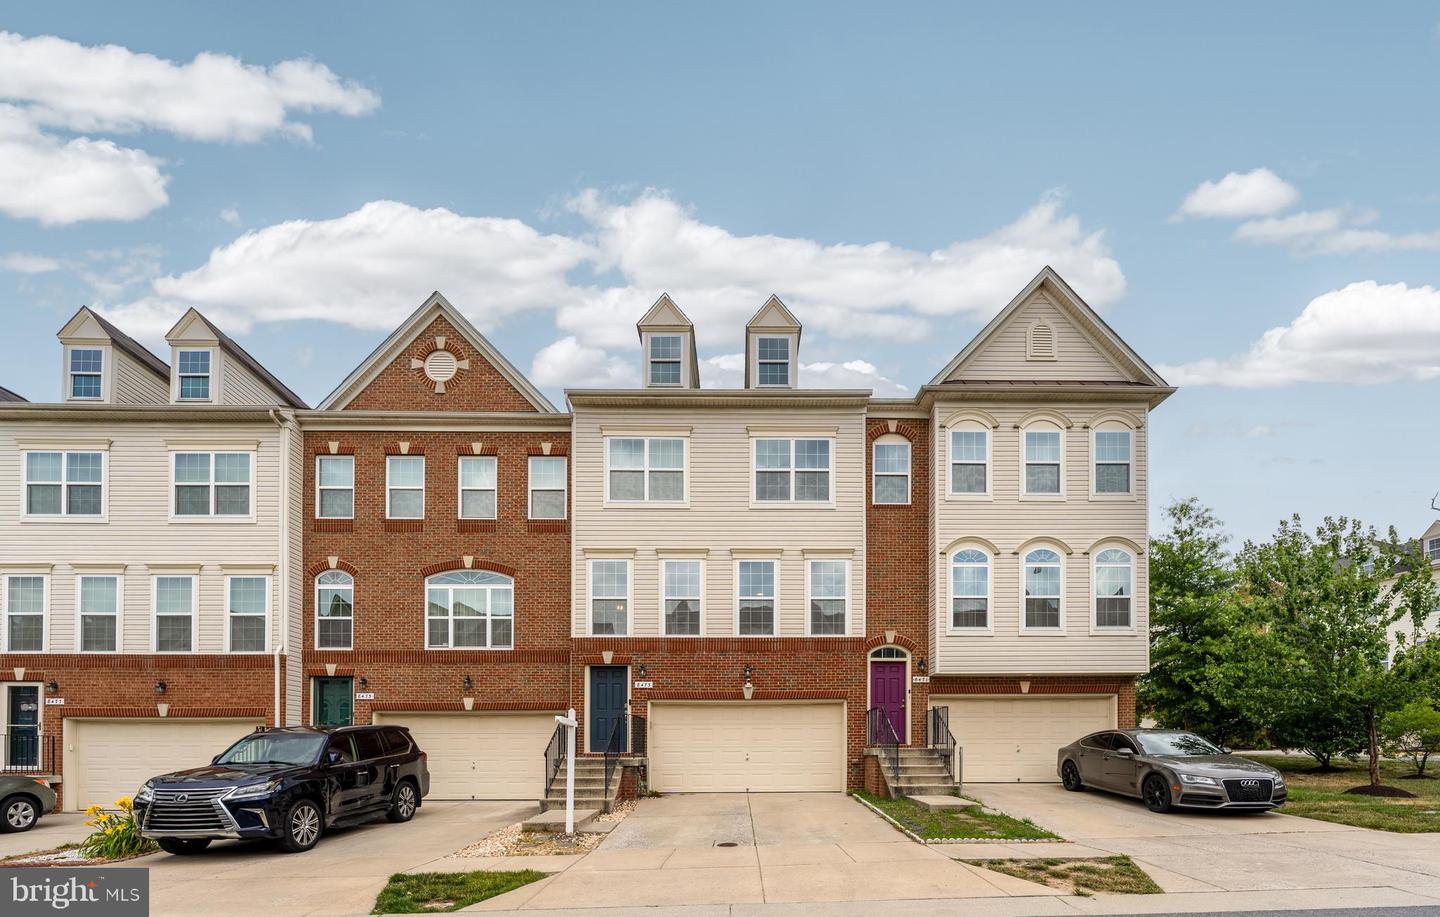
Perfect opportunity to own this gorgeous LUXURY town home in the Fieldstone community of Laurel. This spacious home features 3 bedrooms, 2 full and 2 half bathrooms, 2 car garage and over 2400-SF living space! The main level features beautiful lvp flooring throughout, a spacious living room with built in fireplace, kitchen with granite counters, stainless steel appliances and deck perfect for entertaining. The lower level features the family room and half bathroom. The upper level has a primary bedroom with vaulted ceilings, walk-in closet and an updated primary bathroom with heated floors, dual vanity sinks, stand alone tub and separate shower. The upper level also has 2 additional spacious bedrooms, full bathroom with dual vanity sinks and full size washer and dryer(new). This home also has a new roof. The beautifully landscaped community has a pool, clubhouse and tot lot. All this AND conveniently located near plenty of shops, entertainment, Laurel Towne Centre, Fort Meade Army Base, NSA, MARC train, major routes 295, 32, route 1, 216, 95, and ICC. Don't let this one get away. Call TODAY to schedule a tour before its GONE.
Additional Information
- Subdivision
- Fieldstone Preserve
- Taxes
- $5285
- HOA Fee
- $100
- HOA Frequency
- Monthly
- Interior Features
- Bathroom - Soaking Tub, Dining Area, Kitchen - Gourmet, Sprinkler System, Walk-in Closet(s)
- Amenities
- Pool - Outdoor, Club House, Tot Lots/Playground
- School District
- Anne Arundel County Public Schools
- Flooring
- Luxury Vinyl Plank
- Garage
- Yes
- Garage Spaces
- 2
- Community Amenities
- Pool - Outdoor, Club House, Tot Lots/Playground
- Heating
- Central
- Heating Fuel
- Natural Gas
- Cooling
- Central A/C, Ceiling Fan(s)
- Roof
- Shingle
- Water
- Public
- Sewer
- No Septic System
- Room Level
- Primary Bathroom: Upper 1, Primary Bedroom: Upper 1, Bedroom 2: Upper 1, Bedroom 3: Upper 1, Full Bath: Upper 1, Kitchen: Main, Dining Room: Main, Living Room: Main, Half Bath: Main, Family Room: Lower 1, Half Bath: Lower 1
- Basement
- Yes
Mortgage Calculator
Listing courtesy of Keller Williams Realty Centre. Contact: 4103120000