513 Holly Ridge Way, Glen Burnie, MD 21060
- $555,000
- 3
- BD
- 3
- BA
- 2,504
- SqFt






- List Price
- $555,000
- Days on Market
- 70
- Status
- ACTIVE UNDER CONTRACT
- MLS#
- MDAA2147828
- Bedrooms
- 3
- Bathrooms
- 3
- Full Baths
- 2
- Half Baths
- 1
- Living Area
- 2,504
- Lot Size (Acres)
- 0.07
- Style
- Traditional
- Year Built
- 2018
- County
- Anne Arundel
- School District
- Anne Arundel County Public Schools
Property Description
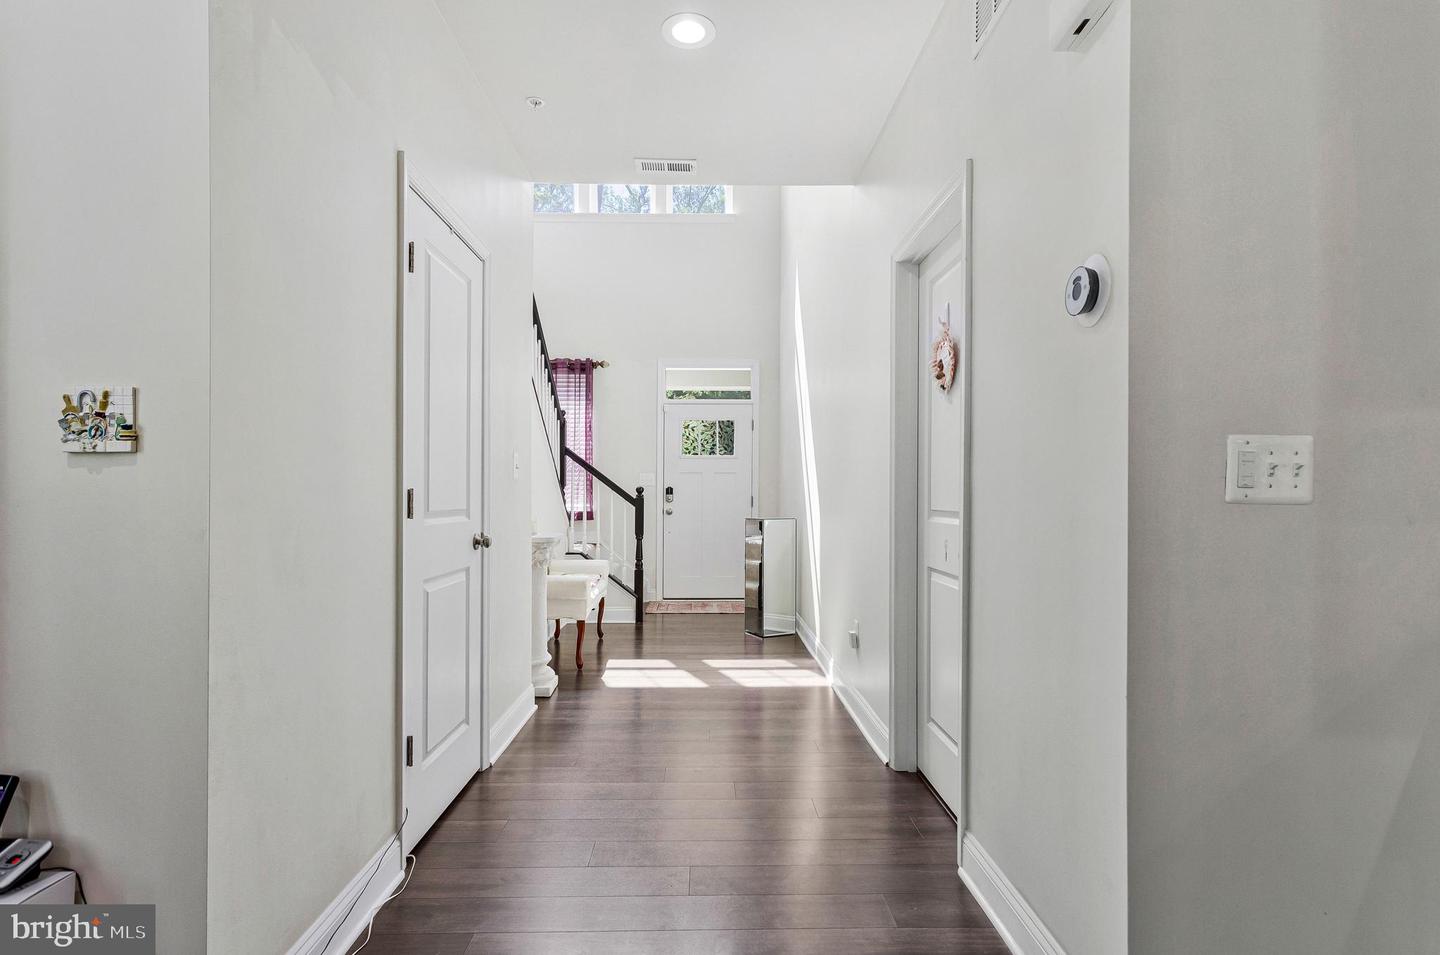
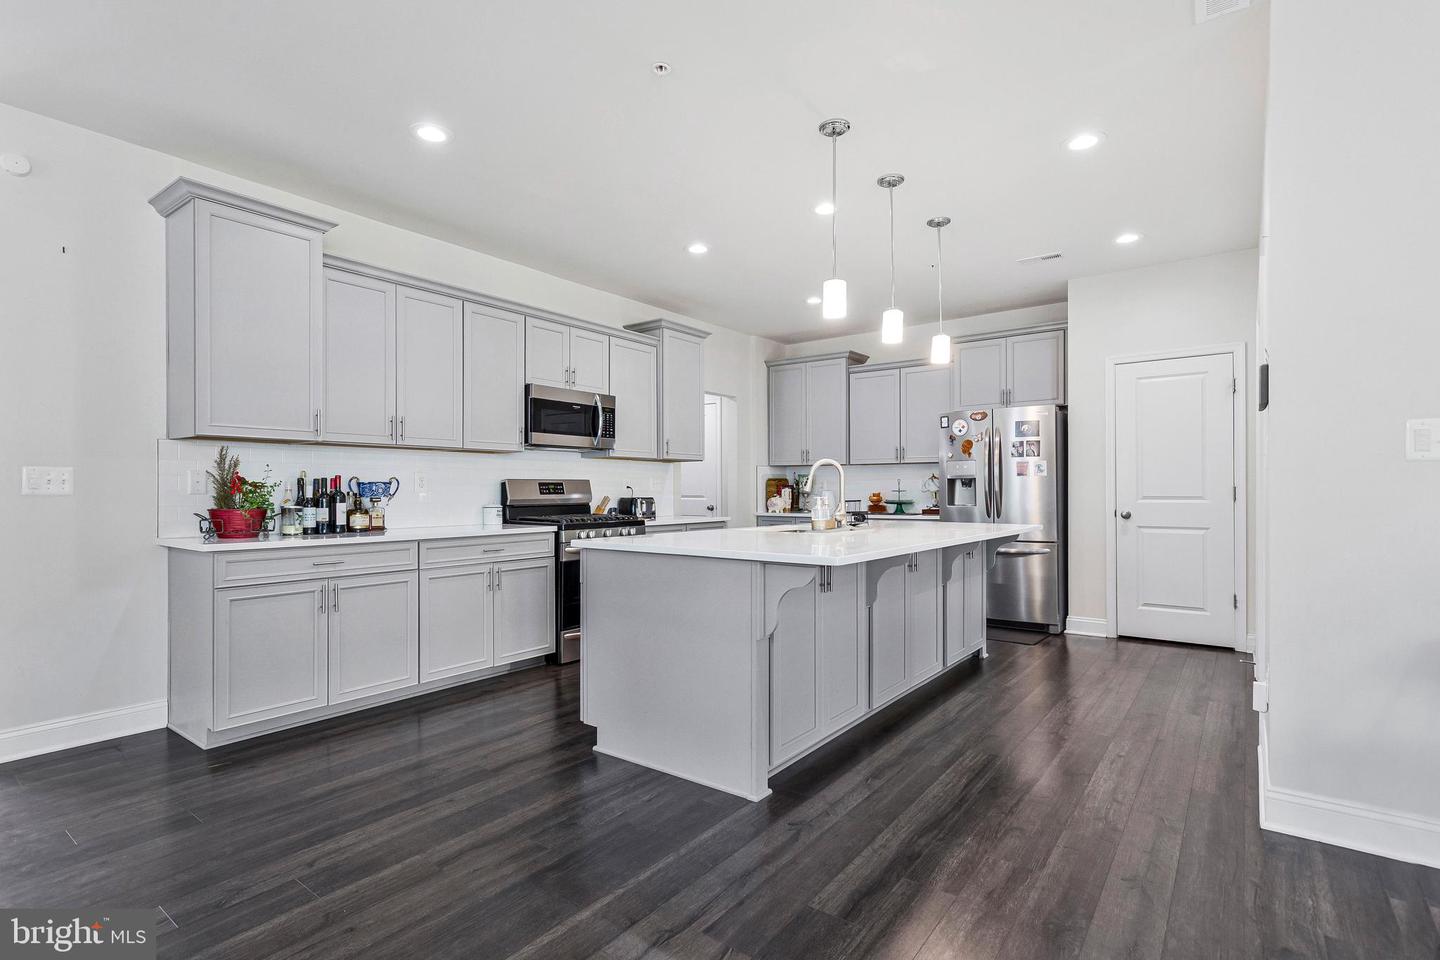
Welcome home to this beautifully updated property offering modern finishes, thoughtful accessibility features, and an ideal location next to a neighborhood playground. The heart of the home is the stunning gourmet kitchen, featuring quartz countertops, stainless steel appliances, a 10-foot center island with sink and dishwasher, and abundant space for cooking, entertaining, and gathering with family and friends. The open-concept layout flows seamlessly to the rear deck, creating the perfect indoor-outdoor living experience. Upstairs, the primary suite has two walk-in closets and a luxurious in-suite bathroom featuring a dual vanity and an oversized walk-in shower with double rain shower heads. A versatile loft area provides additional living space perfect for a home office, media room, or play area. Two additional bedrooms and a newly renovated hall bathroom with a walk-in shower complete the upper level. Additional highlights include a chairlift-accessible staircase, a two-car garage, modern upgrades throughout, and a highly desirable location adjacent to a playground for added recreation and convenience. This move-in-ready home combines comfort, style, accessibility, and functionality in one exceptional package.
Additional Information
- Subdivision
- None Available
- Taxes
- $5025
- HOA Fee
- $99
- HOA Frequency
- Monthly
- School District
- Anne Arundel County Public Schools
- Garage
- Yes
- Garage Spaces
- 2
- Heating
- Heat Pump(s)
- Heating Fuel
- Electric
- Cooling
- Central A/C
- Water
- Public
- Sewer
- Public Sewer
Mortgage Calculator
Listing courtesy of Coachmen Properties, LLC. Contact: (800) 878-9413