7226 Mockingbird Cir, Glen Burnie, MD 21060
- $424,900
- 3
- BD
- 3
- BA
- 1,757
- SqFt



- List Price
- $424,900
- Days on Market
- 9
- Status
- PENDING
- MLS#
- MDAA2147830
- Bedrooms
- 3
- Bathrooms
- 3
- Full Baths
- 2
- Half Baths
- 1
- Living Area
- 1,757
- Lot Size (Acres)
- 0.04
- Style
- Colonial, Traditional
- Year Built
- 2008
- County
- Anne Arundel
- School District
- Anne Arundel County Public Schools
Property Description
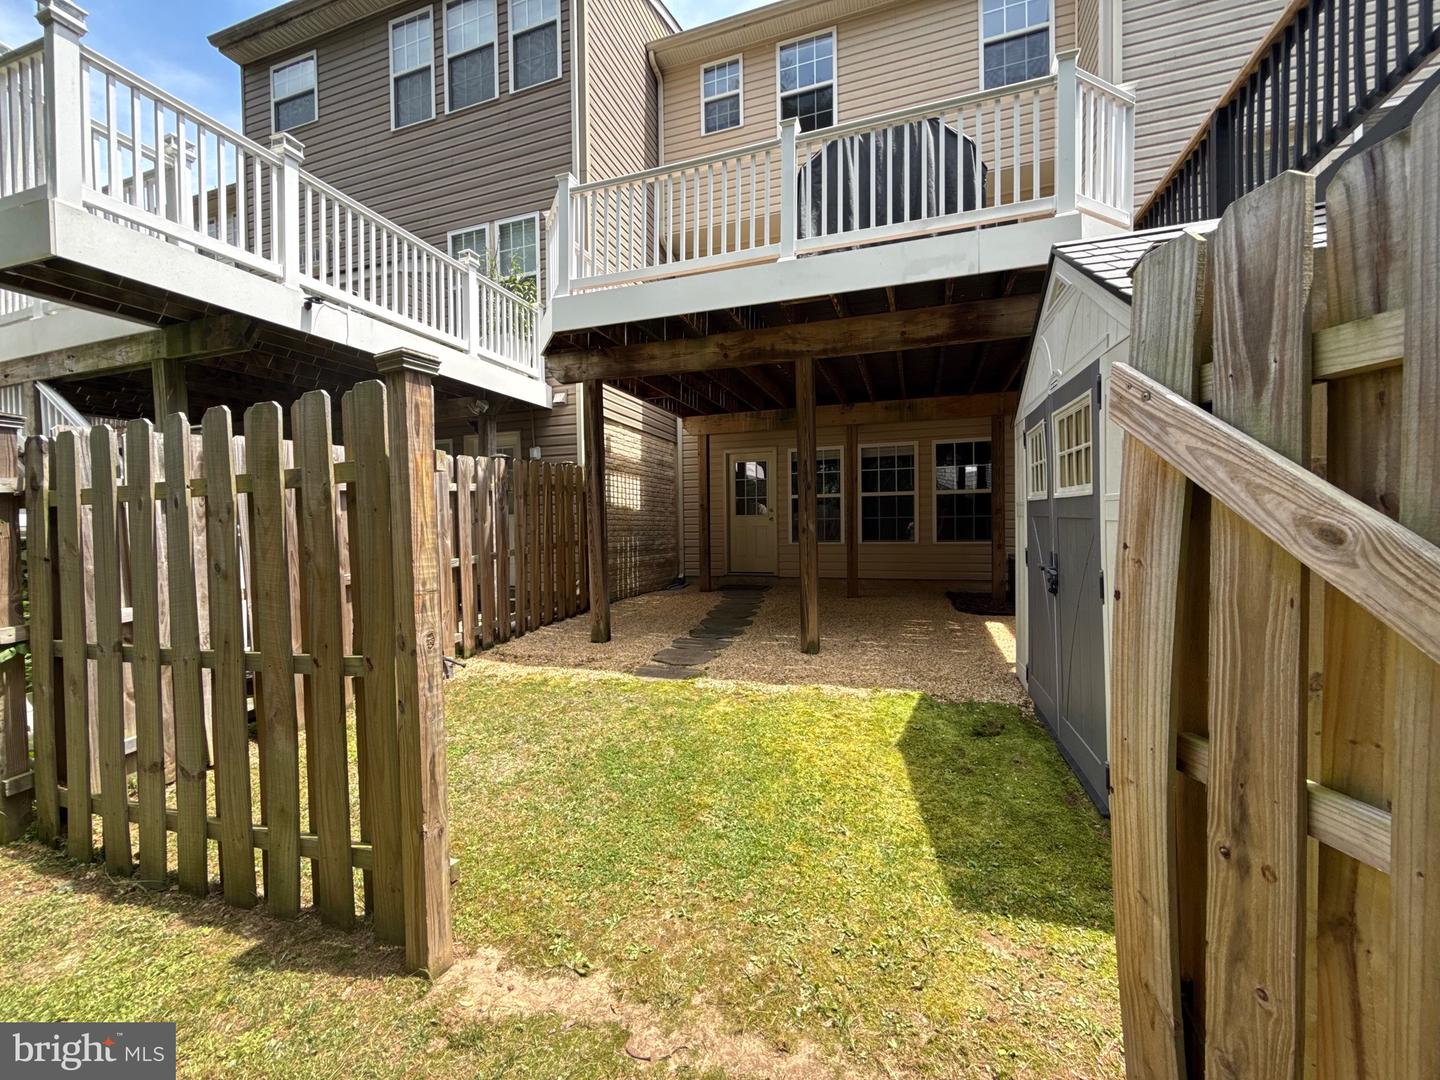
Welcome home to this beautifully maintained 3-bedroom, 2.5-bath brick-front townhome in the highly desirable Tanyard Springs community. Thoughtfully updated and move-in ready, this home offers a perfect blend of style, comfort, and convenience. The inviting interior features recessed lighting throughout and an updated kitchen designed with updated cabinetry and granite countertops for both everyday living and entertaining. The spacious layout provides comfortable living areas, generous bedrooms, and a functional floor plan ideal for today's lifestyle. Enjoy added privacy and scenic views as the property backs to mature woods, creating a peaceful natural setting right outside your door. The newly installed fence enhances the outdoor living space, making it ideal for relaxing, entertaining, or pets. Recent improvements provide peace of mind, including a new hot water heater (2025) and new garage door and motor (2023). An amenity-rich community, residents enjoy access to walking trails, clubhouse, fitness center, swimming pool, playgrounds, and more, all while being conveniently situated near shopping, dining, commuter routes, and Fort Meade. Don't miss this opportunity to own a beautifully updated home with wooded rear views in one of the area's most sought-after neighborhoods!
Additional Information
- Subdivision
- Tanyard Springs
- HOA Fee
- $93
- HOA Frequency
- Monthly
- Interior Features
- Attic, Carpet, Ceiling Fan(s), Family Room Off Kitchen, Floor Plan - Open, Kitchen - Eat-In, Kitchen - Country, Kitchen - Gourmet, Kitchen - Table Space, Primary Bath(s), Recessed Lighting, Pantry, Upgraded Countertops, Wood Floors, Breakfast Area, Kitchen - Island, Walk-in Closet(s), Bathroom - Tub Shower
- Amenities
- Club House, Common Grounds, Community Center, Jog/Walk Path, Meeting Room, Pool - Outdoor, Baseball Field, Basketball Courts, Bike Trail, Exercise Room, Fitness Center, Party Room, Picnic Area, Soccer Field, Swimming Pool, Tot Lots/Playground
- School District
- Anne Arundel County Public Schools
- High School
- Northeast
- Flooring
- Bamboo, Wood, Ceramic Tile, Carpet
- Garage
- Yes
- Garage Spaces
- 1
- Exterior Features
- Bump-outs, Exterior Lighting, Sidewalks, Street Lights
- Community Amenities
- Club House, Common Grounds, Community Center, Jog/Walk Path, Meeting Room, Pool - Outdoor, Baseball Field, Basketball Courts, Bike Trail, Exercise Room, Fitness Center, Party Room, Picnic Area, Soccer Field, Swimming Pool, Tot Lots/Playground
- View
- Trees/Woods
- Heating
- Heat Pump(s)
- Heating Fuel
- Natural Gas
- Cooling
- Central A/C, Ceiling Fan(s), Programmable Thermostat
- Roof
- Composite, Asphalt
- Utilities
- Under Ground
- Water
- Public
- Sewer
- Public Sewer
- Room Level
- Kitchen: Main, Dining Room: Main, Primary Bathroom: Upper 1, Primary Bedroom: Upper 1, Full Bath: Upper 1, Bedroom 2: Upper 1, Bedroom 3: Upper 1, Foyer: Lower 1, Utility Room: Lower 1, Half Bath: Lower 1, Family Room: Main, Great Room: Lower 1
- Basement
- Yes
Mortgage Calculator
Listing courtesy of 1st Rate Realty LLC. Contact: 410-746-3882