5 Jessie Rd, Harwood, MD 20776
- $1,550,000
- 6
- BD
- 5
- BA
- 4,583
- SqFt








- List Price
- $1,550,000
- Days on Market
- 23
- Status
- PENDING
- MLS#
- MDAA2147904
- Bedrooms
- 6
- Bathrooms
- 5
- Full Baths
- 5
- Living Area
- 4,583
- Lot Size (Acres)
- 2.47
- Style
- Colonial
- Year Built
- 2011
- County
- Anne Arundel
- School District
- Anne Arundel County Public Schools
Property Description
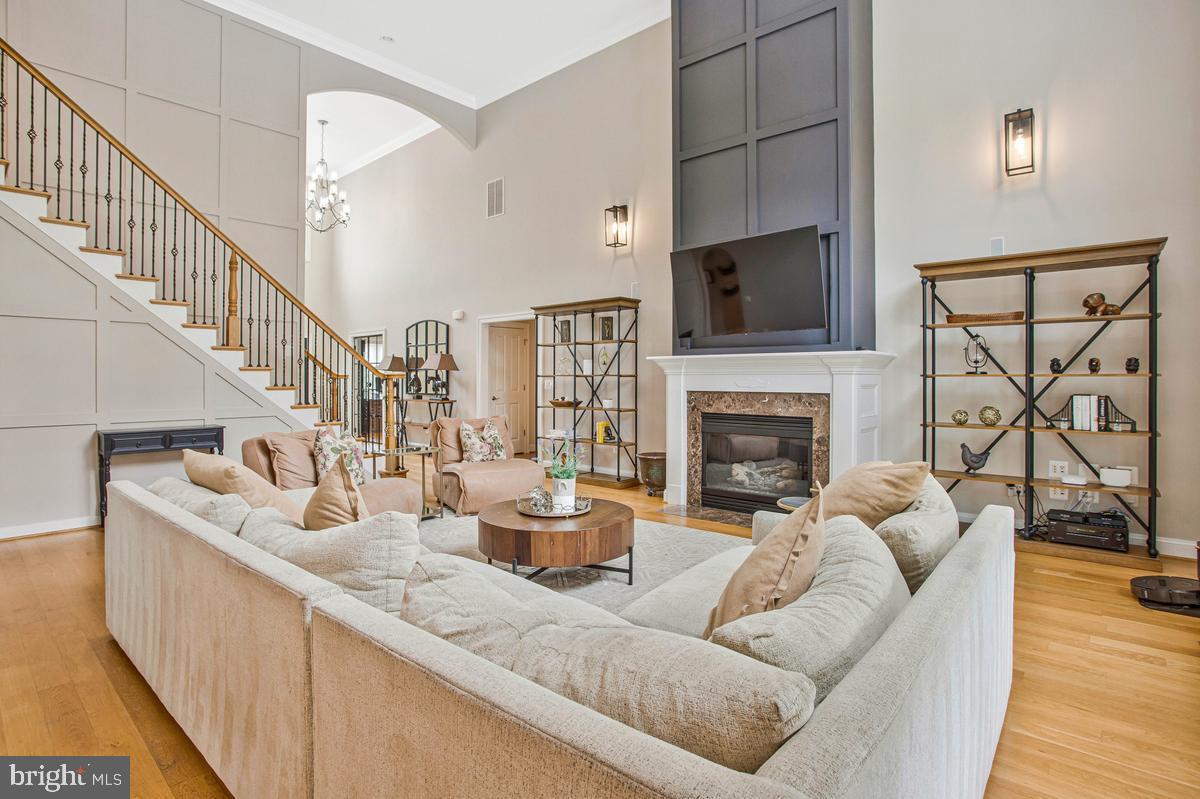
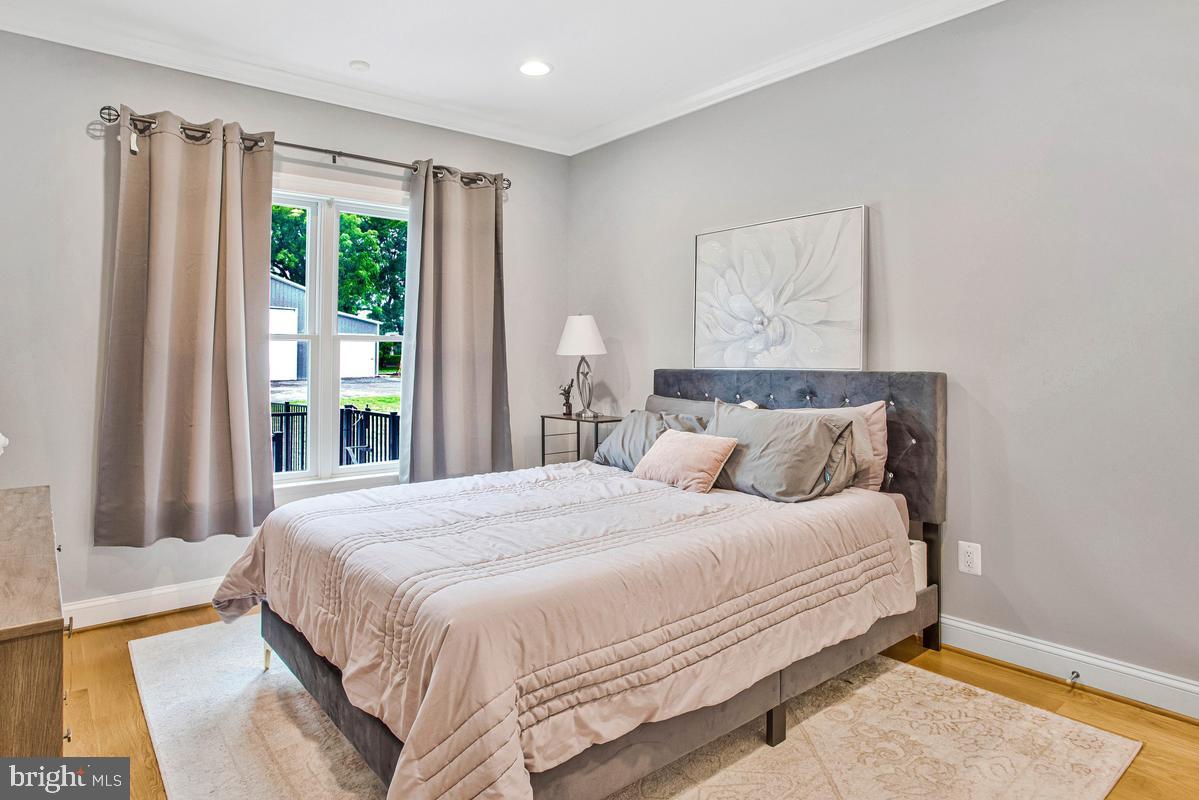
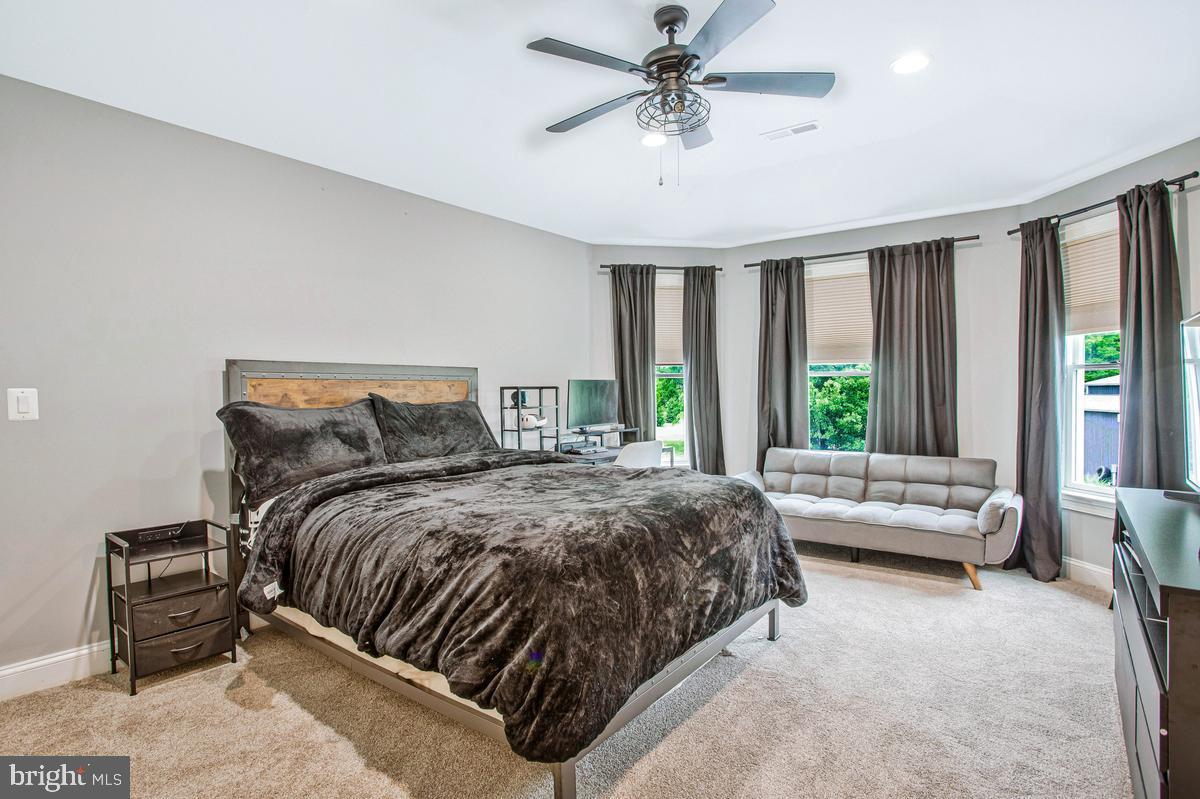
This is the one. A true estate property—set on a sprawling, private lot in a top-tier school district—this custom-built Craftsman delivers over 7,000 square feet of elevated, lifestyle-driven living. Out back, it feels like a private resort. A custom pool with tanning decks, extensive hardscaping, and striking stone accents sets the tone—built for long summer days and unforgettable nights. Pull in and it keeps delivering. A three-car side-load garage. A massive 3-bay pole barn—over 1,000 sq ft with its own full bathroom—ready for cars, toys, business, or whatever you’re building next. Inside, it only gets better. A soaring two-story foyer. An enormous, light-filled great room. A layout that flows effortlessly from formal dining to an expansive kitchen that becomes the heart of the home. Clean lines, custom bullnose openings, and thoughtful design throughout. The main level checks every box—private office, full guest suite, and a massive primary suite that lives like its own retreat. Upstairs, every bedroom is oversized. No compromises. Downstairs, it’s a game-changer: a fully finished basement with a full kitchen, private laundry, bedroom, full bath, gym space, and a huge rec area—perfect for extended stays, entertaining, or multi-generational living. And the big-ticket items? Already done. Geothermal HVAC. Whole-house backup generator. Scale, efficiency, and peace of mind—locked in. This isn’t just a home. It’s the lifestyle you’ve been chasing.
Additional Information
- Subdivision
- None Available
- Taxes
- $9118
- Interior Features
- Attic, Breakfast Area, Built-Ins, Butlers Pantry, Carpet, Ceiling Fan(s), Crown Moldings, Dining Area, Entry Level Bedroom, Family Room Off Kitchen, Floor Plan - Open, Formal/Separate Dining Room, Kitchen - Gourmet, Kitchen - Island, Pantry, Primary Bath(s), Recessed Lighting, Bathroom - Stall Shower, Bathroom - Tub Shower, Upgraded Countertops, Wainscotting, Walk-in Closet(s), Water Treat System, Window Treatments, Wood Floors
- School District
- Anne Arundel County Public Schools
- Elementary School
- Central
- Middle School
- Central
- High School
- South River
- Fireplaces
- 1
- Fireplace Description
- Mantel(s), Marble, Gas/Propane
- Flooring
- Hardwood, Ceramic Tile, Carpet, Heated
- Garage
- Yes
- Garage Spaces
- 4
- Exterior Features
- Extensive Hardscape, Exterior Lighting, Gutter System, Outbuilding(s), Satellite Dish, Secure Storage, Sidewalks
- View
- Street, Panoramic
- Heating
- Heat Pump(s), Central, Forced Air
- Heating Fuel
- Geo-thermal, Propane - Owned
- Cooling
- Ceiling Fan(s), Central A/C, Geothermal
- Roof
- Architectural Shingle
- Utilities
- Propane, Electric Available
- Water
- Private, Well
- Sewer
- On Site Septic
- Basement
- Yes