7854 Tick Neck Rd, Pasadena, MD 21122
- $420,000
- 3
- BD
- 3
- BA
- 996
- SqFt




- List Price
- $420,000
- Price Change
- ▼ $15,000 1785876795
- Days on Market
- 90
- Status
- ACTIVE
- MLS#
- MDAA2147980
- Bedrooms
- 3
- Bathrooms
- 3
- Full Baths
- 3
- Living Area
- 996
- Lot Size (Acres)
- 0.15
- Style
- Split Foyer
- Year Built
- 1981
- County
- Anne Arundel
- School District
- Anne Arundel County Public Schools
Property Description
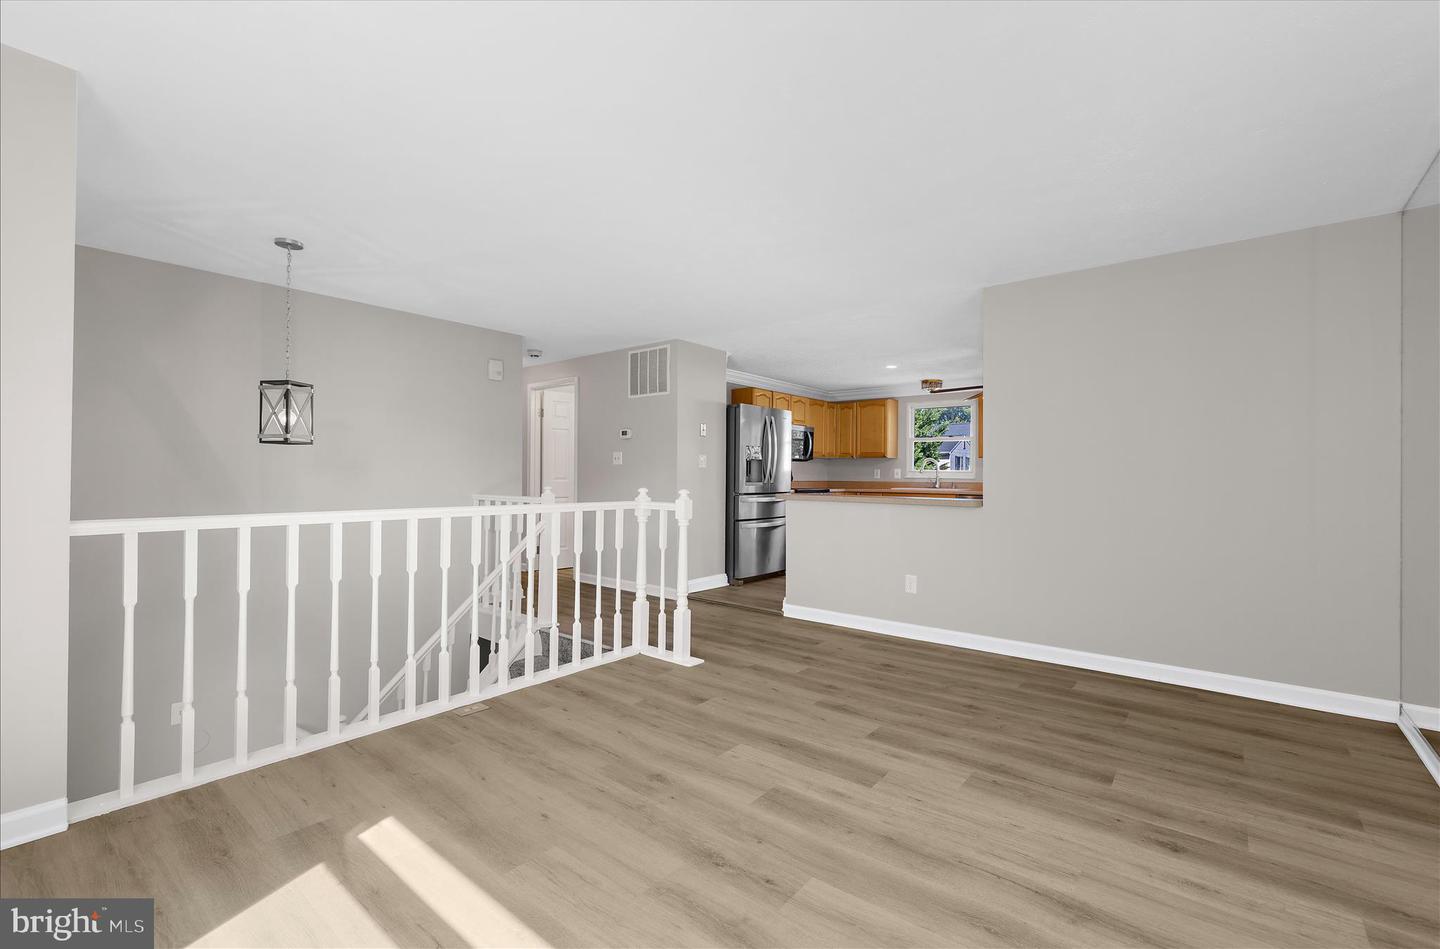
Welcome to this spacious and beautifully maintained home located in one of Pasadena's most sought-after communities! Enjoy an exceptional lifestyle with outstanding neighborhood amenities, including tennis courts, baseball fields, playgrounds, and a community pool complete with an active swim team. Designed for both everyday living and entertaining, this home offers generous living spaces, and a backyard retreat you'll love. Step outside to your private oasis featuring an in-ground pool, expansive patio, and a beautifully sized yard perfect for summer gatherings, relaxing weekends, and creating lasting memories with family and friends. The property is equipped with solar panels, helping to enhance energy efficiency while providing long-term savings. Combining comfort, functionality, and incredible outdoor living space, this home offers the perfect blend of convenience, recreation, and charm in the heart of Pasadena.
Additional Information
- Subdivision
- Chesterfield
- Taxes
- $3945
- HOA Fee
- $125
- HOA Frequency
- Quarterly
- Interior Features
- Combination Kitchen/Dining, Kitchen - Eat-In, Primary Bath(s)
- Amenities
- Baseball Field, Pool - Outdoor, Tennis Courts, Tot Lots/Playground
- School District
- Anne Arundel County Public Schools
- Elementary School
- Sunset
- Middle School
- George Fox
- High School
- Northeast
- Fireplaces
- 1
- Fireplace Description
- Brick
- Garage
- Yes
- Garage Spaces
- 1
- Community Amenities
- Baseball Field, Pool - Outdoor, Tennis Courts, Tot Lots/Playground
- Heating
- Heat Pump(s)
- Heating Fuel
- Solar, Electric
- Cooling
- Heat Pump(s), Central A/C
- Water
- Public
- Sewer
- Public Sewer
- Room Level
- Living Room: Main, Kitchen: Main, Primary Bedroom: Main, Primary Bathroom: Main, Family Room: Lower 1, Bathroom 3: Lower 1
- Basement
- Yes