256 Heartwood Ct, Glen Burnie, MD 21061
- $424,900
- 4
- BD
- 2
- BA
- 1,120
- SqFt




- List Price
- $424,900
- Days on Market
- 11
- Status
- PENDING
- MLS#
- MDAA2148686
- Bedrooms
- 4
- Bathrooms
- 2
- Full Baths
- 2
- Living Area
- 1,120
- Lot Size (Acres)
- 0.19
- Style
- Split Foyer
- Year Built
- 1971
- County
- Anne Arundel
- School District
- Anne Arundel County Public Schools
Property Description
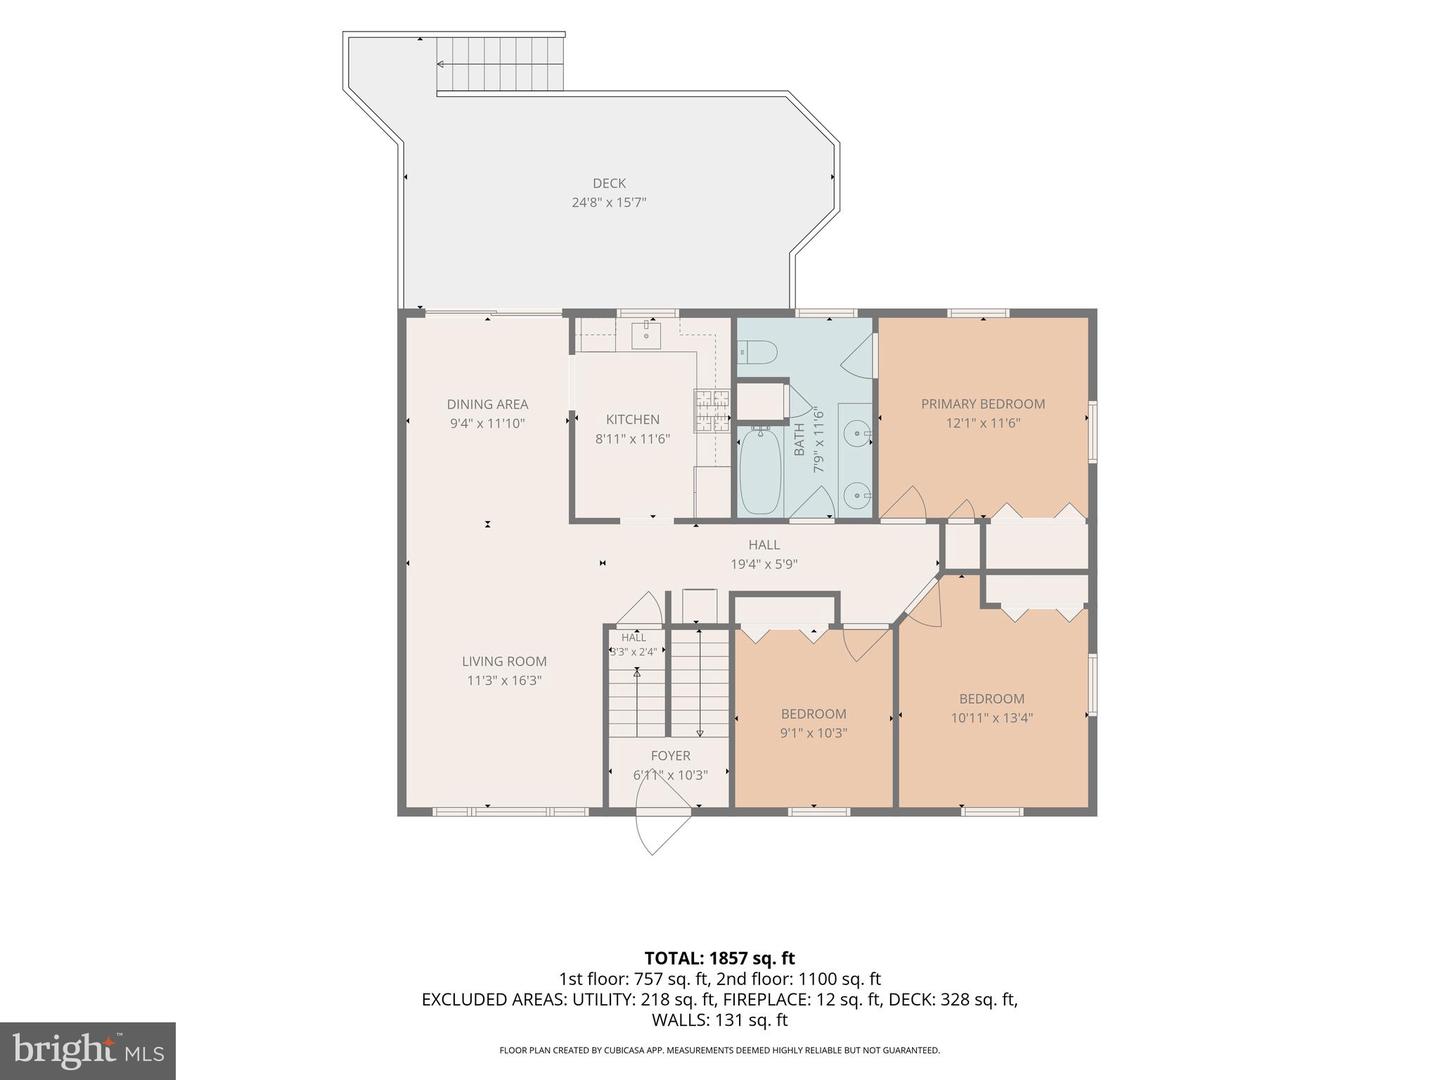
Welcome home to this well-maintained 4 Bedroom, 2 Full Bath Split Foyer tucked away on a quiet cul-de-sac location. The main level offers a bright and spacious Living Room, Separate Dining Room, and an eat-in Kitchen with space for a breakfast table. The Primary Bedroom features convenient access to the hall full bath, while two additional bedrooms complete the upper level. The finished lower level provides plenty of additional living space with a large Rec Room highlighted by a cozy wood-burning fireplace, a 4th Bedroom, separate Den/Office, and a second Full Bath—perfect for guests, working from home, or multi-generational living. Step outside and enjoy your own backyard retreat featuring a rear deck overlooking the in-ground pool, just in time for summer entertaining, relaxing, and making memories with family and friends. Additional updates include a newer roof (approximately 7 years old). If you're looking for space, functionality, and a backyard designed for fun, this is the one you've been waiting for!
Additional Information
- Subdivision
- Allwood
- Taxes
- $4308
- Interior Features
- Bathroom - Tub Shower, Bathroom - Stall Shower, Carpet, Crown Moldings, Dining Area, Wood Floors
- School District
- Anne Arundel County Public Schools
- Fireplaces
- 1
- Fireplace Description
- Wood
- Flooring
- Carpet, Ceramic Tile, Hardwood, Laminate Plank
- Pool Description
- In Ground
- Heating
- Forced Air
- Heating Fuel
- Natural Gas
- Cooling
- Central A/C
- Roof
- Architectural Shingle
- Water
- Public
- Sewer
- Public Sewer
- Room Level
- Living Room: Main, Dining Room: Main, Kitchen: Main, Primary Bedroom: Main, Bedroom 2: Main, Bedroom 3: Main, Full Bath: Main, Recreation Room: Lower 1, Bedroom 4: Lower 1, Den: Lower 1, Full Bath: Lower 1, Laundry: Lower 1
- Basement
- Yes
Mortgage Calculator
Listing courtesy of Realty Plus Associates. Contact: 4109144100