1005 Edenberry Way, Glen Burnie, MD 21060
- $545,000
- 3
- BD
- 4
- BA
- 2,016
- SqFt








- List Price
- $545,000
- Days on Market
- 8
- Status
- PENDING
- MLS#
- MDAA2148764
- Bedrooms
- 3
- Bathrooms
- 4
- Full Baths
- 2
- Half Baths
- 2
- Living Area
- 2,016
- Lot Size (Acres)
- 0.04
- Style
- Colonial
- Year Built
- 2018
- County
- Anne Arundel
- School District
- Anne Arundel County Public Schools
Property Description
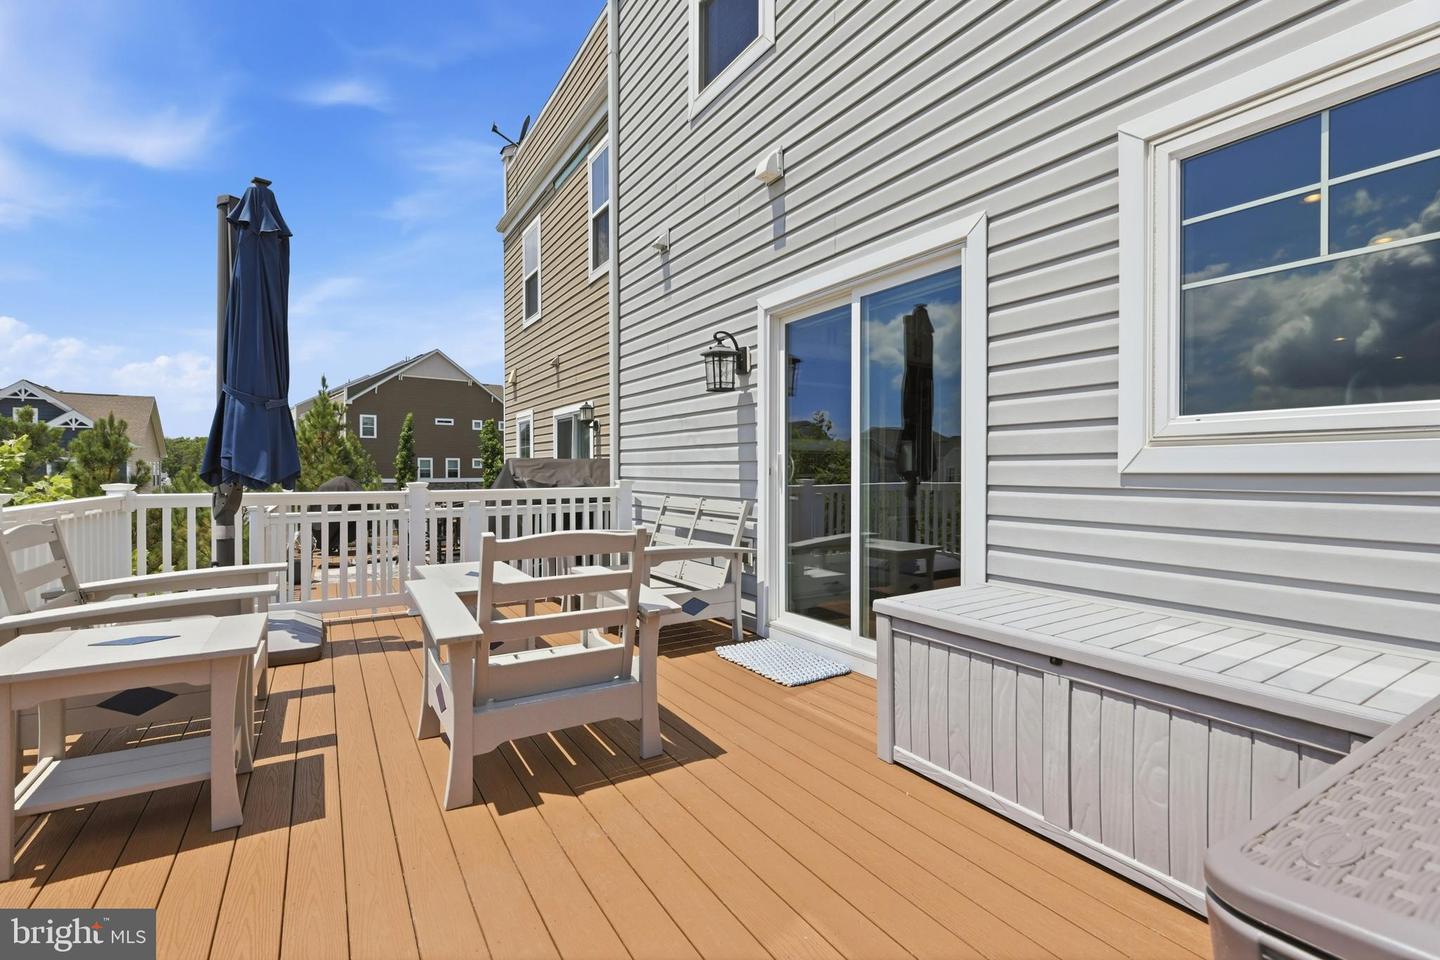
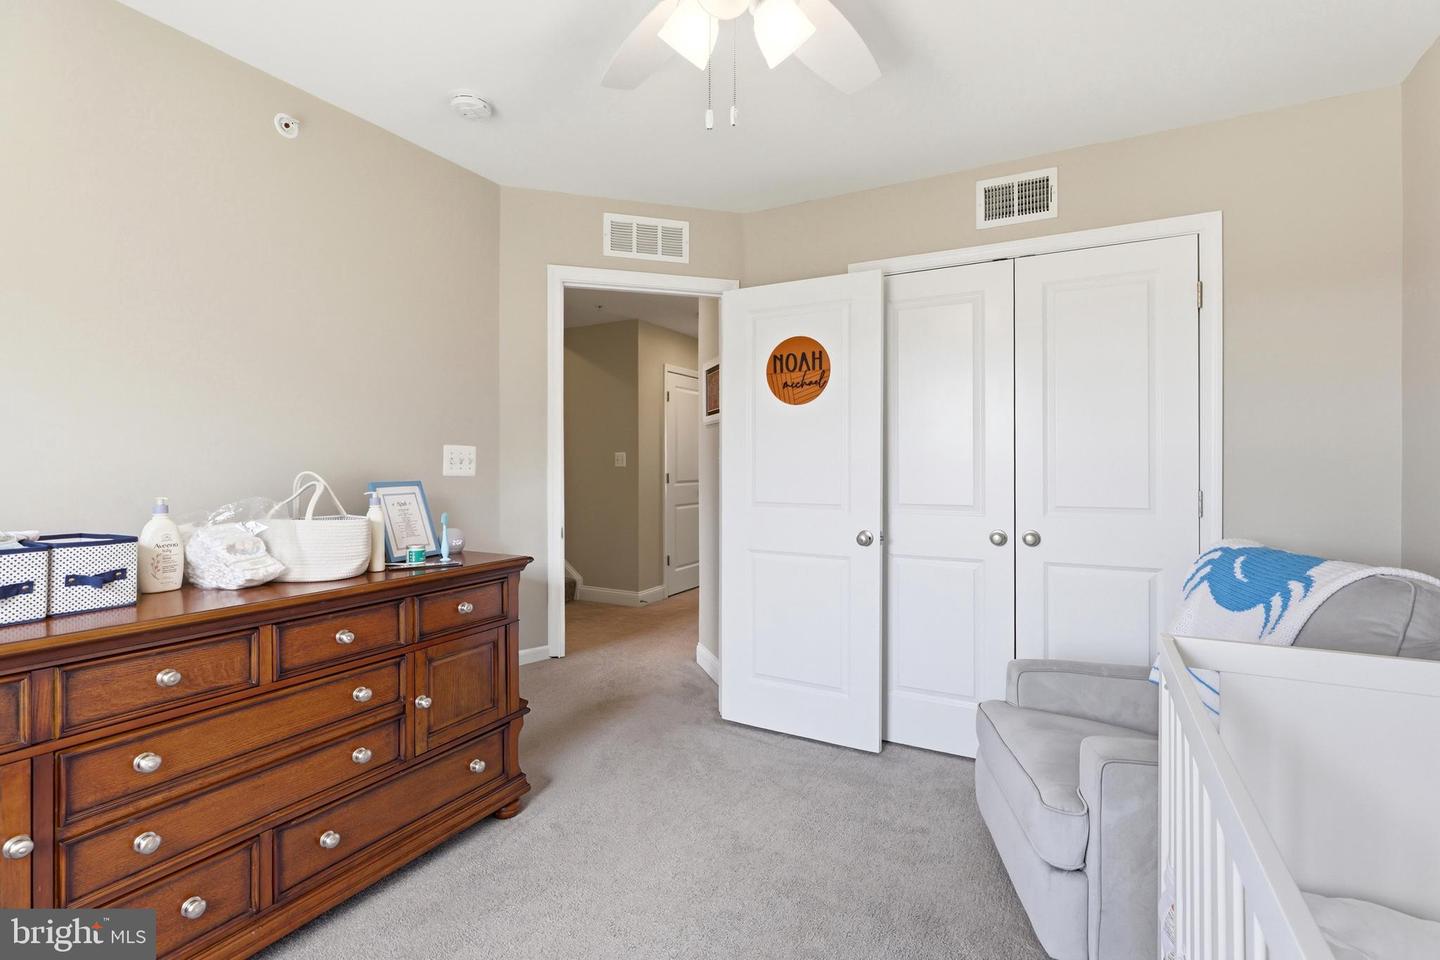
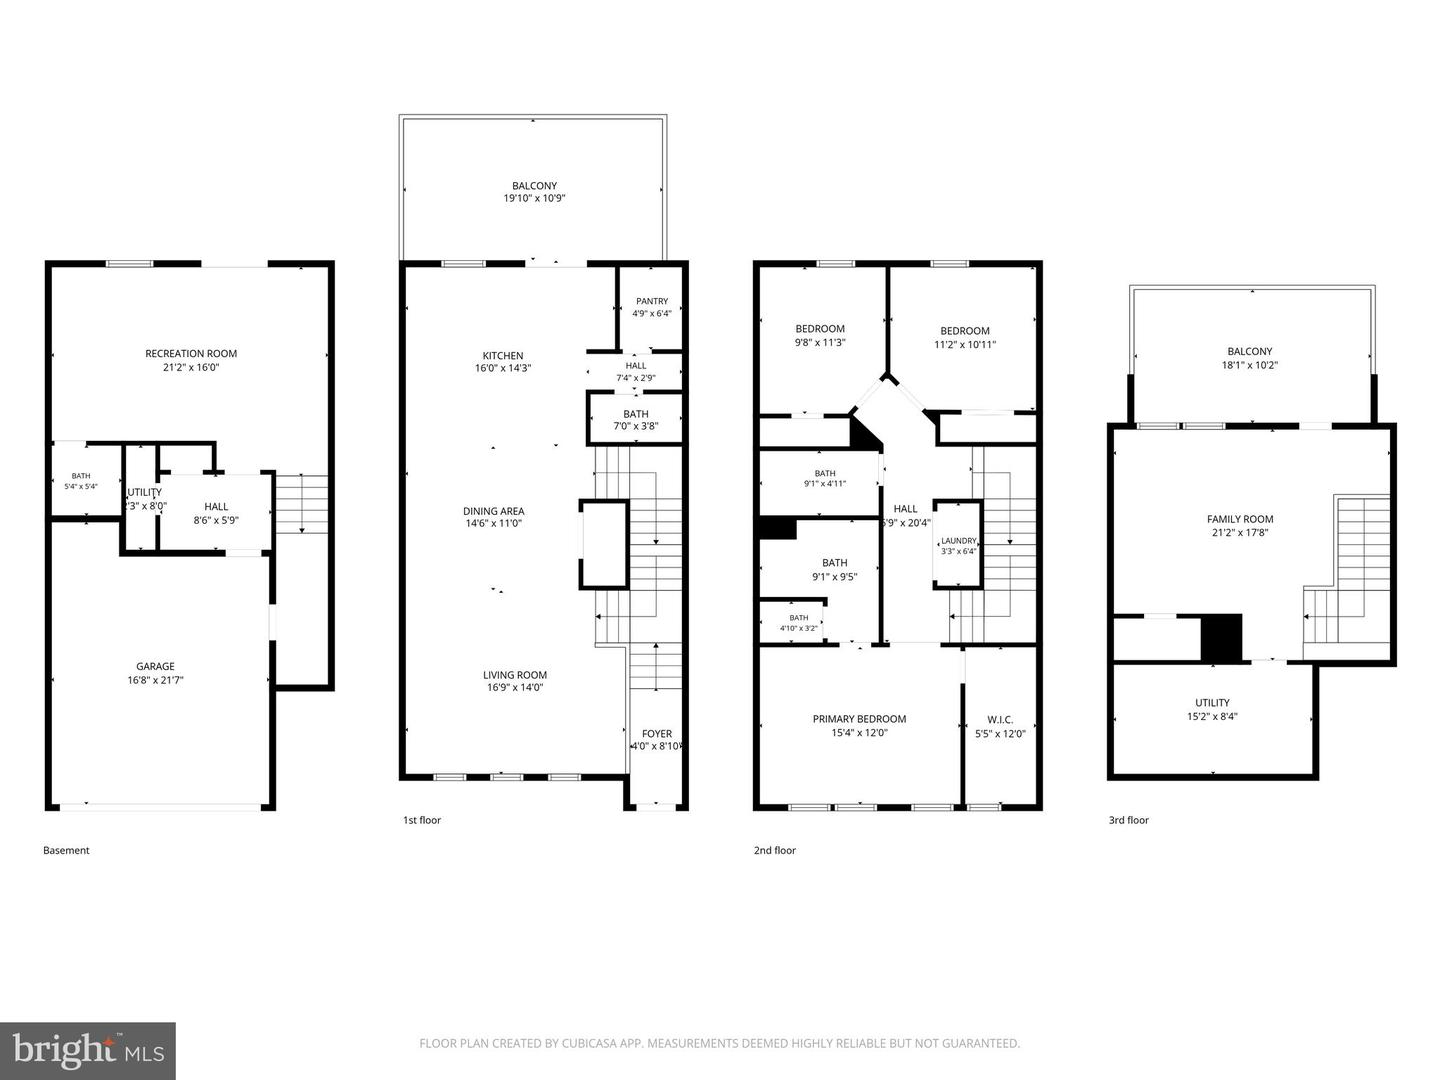
Welcome to Tanyard Cove North, one of Glen Burnie's most desirable waterfront-inspired communities. This spacious interior townhome offers nearly 3,000 square feet of living space (buyer to verify square footage), thoughtfully designed for modern living with 4 bedrooms, 2 full bathrooms, and 2 half bathrooms. The home's versatile floor plan features generous living and entertaining spaces, a loft area perfect for a home office, recreation room, or additional living space, and a private balcony for enjoying your morning coffee or evening relaxation. Parking is abundant with a 2-car garage and a driveway that accommodates two additional vehicles. Residents of Tanyard Cove North enjoy an exceptional array of community amenities, including access to a marina with boat slips (available to purchase) a clubhouse featuring a fitness center, an inground swimming pool, and a rentable event room for private gatherings. The community also offers a trailer storage lot, with storage spaces available for purchase. Ideally situated with convenient access to I-695, MD Route 100, and I-97, this home offers an easy commute to Fort Meade, Baltimore, Annapolis, and Washington, D.C. The neighborhood's walkable design, community amenities, and active HOA create an engaging and convenient lifestyle for residents. Don't miss this opportunity to enjoy spacious living and resort-style amenities in one of Anne Arundel County's most sought-after communities.
Additional Information
- Subdivision
- Tanyard Cove North
- Taxes
- $5207
- HOA Fee
- $129
- HOA Frequency
- Monthly
- Stories
- 4
- School District
- Anne Arundel County Public Schools
- Flooring
- Carpet, Ceramic Tile, Laminate Plank
- Garage
- Yes
- Garage Spaces
- 2
- Heating
- Central
- Heating Fuel
- Electric
- Cooling
- Central A/C
- Roof
- Asphalt, Architectural Shingle
- Water
- Public
- Sewer
- Public Sewer