8114 Tulip Poplar Ct, Severn, MD 21144
- $875,000
- 4
- BD
- 3
- BA
- 4,018
- SqFt






- List Price
- $875,000
- Days on Market
- 3
- Status
- PENDING
- MLS#
- MDAA2148834
- Bedrooms
- 4
- Bathrooms
- 3
- Full Baths
- 2
- Half Baths
- 1
- Living Area
- 4,018
- Lot Size (Acres)
- 0.22
- Style
- Colonial
- Year Built
- 2018
- County
- Anne Arundel
- School District
- Anne Arundel County Public Schools
Property Description
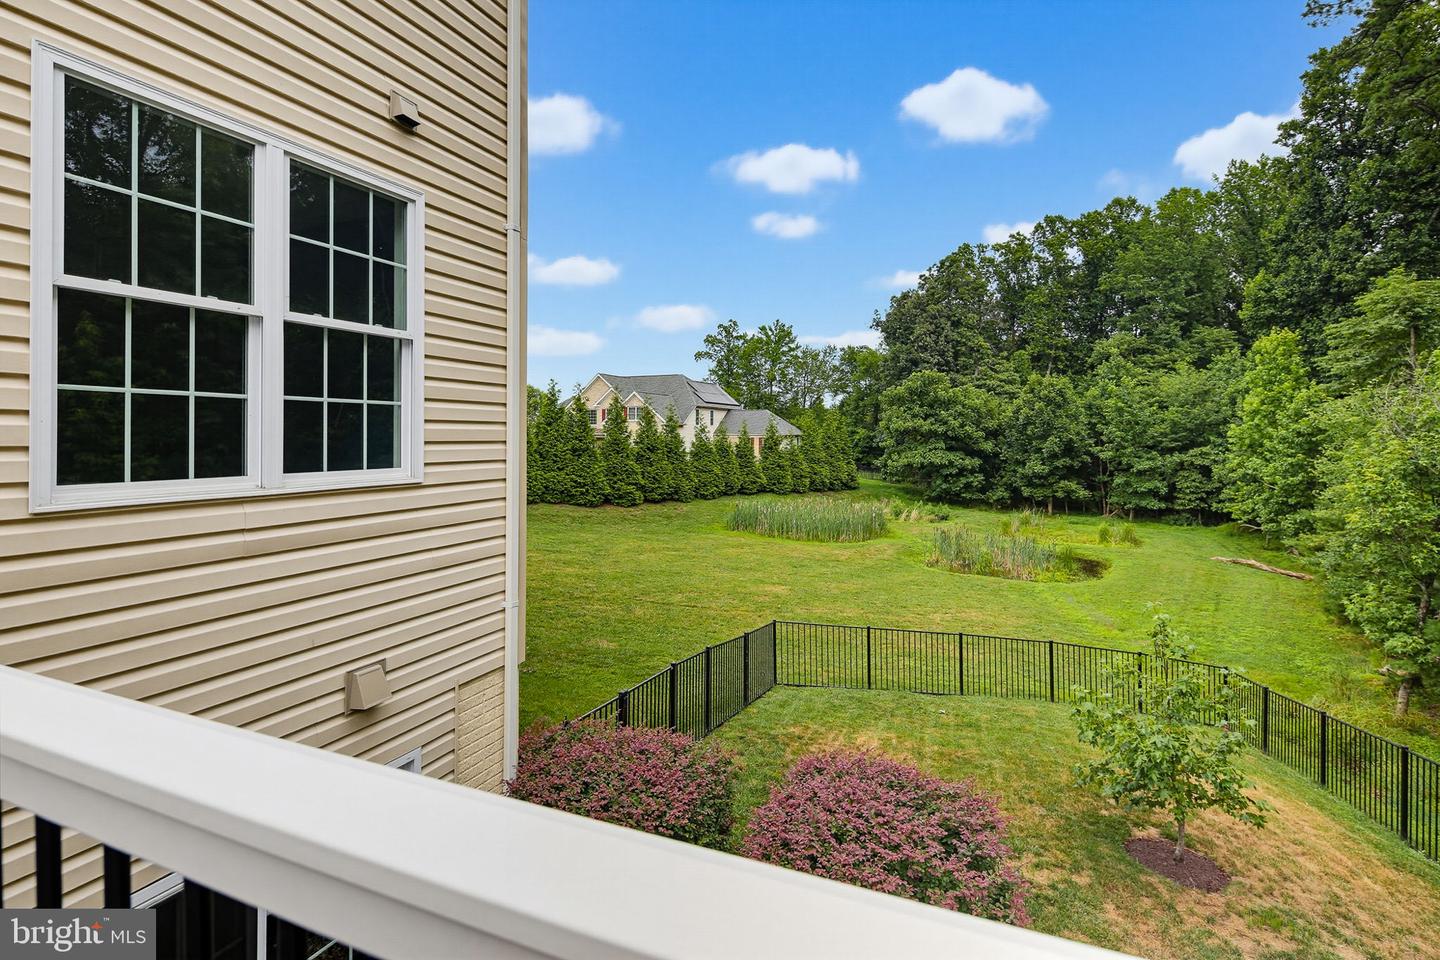
OPEN HOUSE CANCELLED Welcome to 8114 Tulip Poplar Ct, Severn, MD — an impressive and beautifully maintained colonial offering over 4,000 square feet of finished living space above grade, plus an expansive unfinished basement ready for your vision. Set on a private, tree-lined lot, this home combines generous room sizes, timeless finishes, and exceptional flexibility for today's lifestyle. The main level welcomes you with a two-story foyer flanked by formal living and dining rooms, both featuring hardwood flooring and elegant crown molding. A private office provides the perfect work-from-home space, while the spacious family room offers hardwood floors, a cozy gas fireplace, and abundant natural light. The heart of the home is the well-appointed kitchen, complete with hardwood flooring, a large center island, granite countertops, stainless steel appliances, a gas cooktop, a pantry, and a bright breakfast nook for casual dining. Just off the kitchen, the vaulted sunroom creates a light-filled retreat with views of the backyard. A convenient half bath is on this level, as well as the mudroom/laundry area, which gives quick access to daily tasks and serves as an entry point to the heart of the home from the attached two-car garage, providing convenience and storage. Upstairs, the spacious primary suite serves as a true owner's retreat, featuring a tray ceiling, recessed lighting, dual walk-in closets, and a private en-suite bath. The generously sized and luxurious primary bath includes dual vanities, a soaking tub, a separate walk-in shower, and ample storage. Three additional spacious bedrooms provide plenty of space for family and guests, as well as a second-story family room with a vaulted ceiling for lounging or entertaining. A large shared hall bath features a double-sink vanity and tub/shower combination. The lower level offers approximately 1,900 square feet of unfinished basement space, providing endless possibilities for future expansion, recreation, storage, or a custom design tailored to your needs. It also includes a rough-in for easy installation of another full bathroom. Outside, enjoy the low maintance Trex deck overlooking a private, wooded backyard, adjoined by protected green space, creating a peaceful setting for outdoor dining, entertaining, or simply relaxing in nature. Below the deck is an expansive paver patio space with a bonfire area for late nights outdoors and enjoying the fresh air. Ideally located near shopping, dining, and entertainment at Arundel Mills, Waugh Chapel Towne Centre, and The Village at Waugh Chapel, this home also offers convenient access to Fort Meade, NSA, BWI Airport, Baltimore, Annapolis, and major commuter routes including I-97, Route 100, and Route 32. A rare opportunity to own a spacious, well-appointed home with room to grow in one of Severn's most convenient locations. Make it yours!
Additional Information
- Subdivision
- Miklasz Property
- Taxes
- $9830
- HOA Fee
- $135
- HOA Frequency
- Monthly
- Interior Features
- Bathroom - Soaking Tub, Bathroom - Tub Shower, Bathroom - Walk-In Shower, Breakfast Area, Carpet, Chair Railings, Crown Moldings, Dining Area, Family Room Off Kitchen, Formal/Separate Dining Room, Kitchen - Gourmet, Kitchen - Island, Pantry, Primary Bath(s), Recessed Lighting, Walk-in Closet(s), Wood Floors, Floor Plan - Traditional, Kitchen - Eat-In, Upgraded Countertops
- Amenities
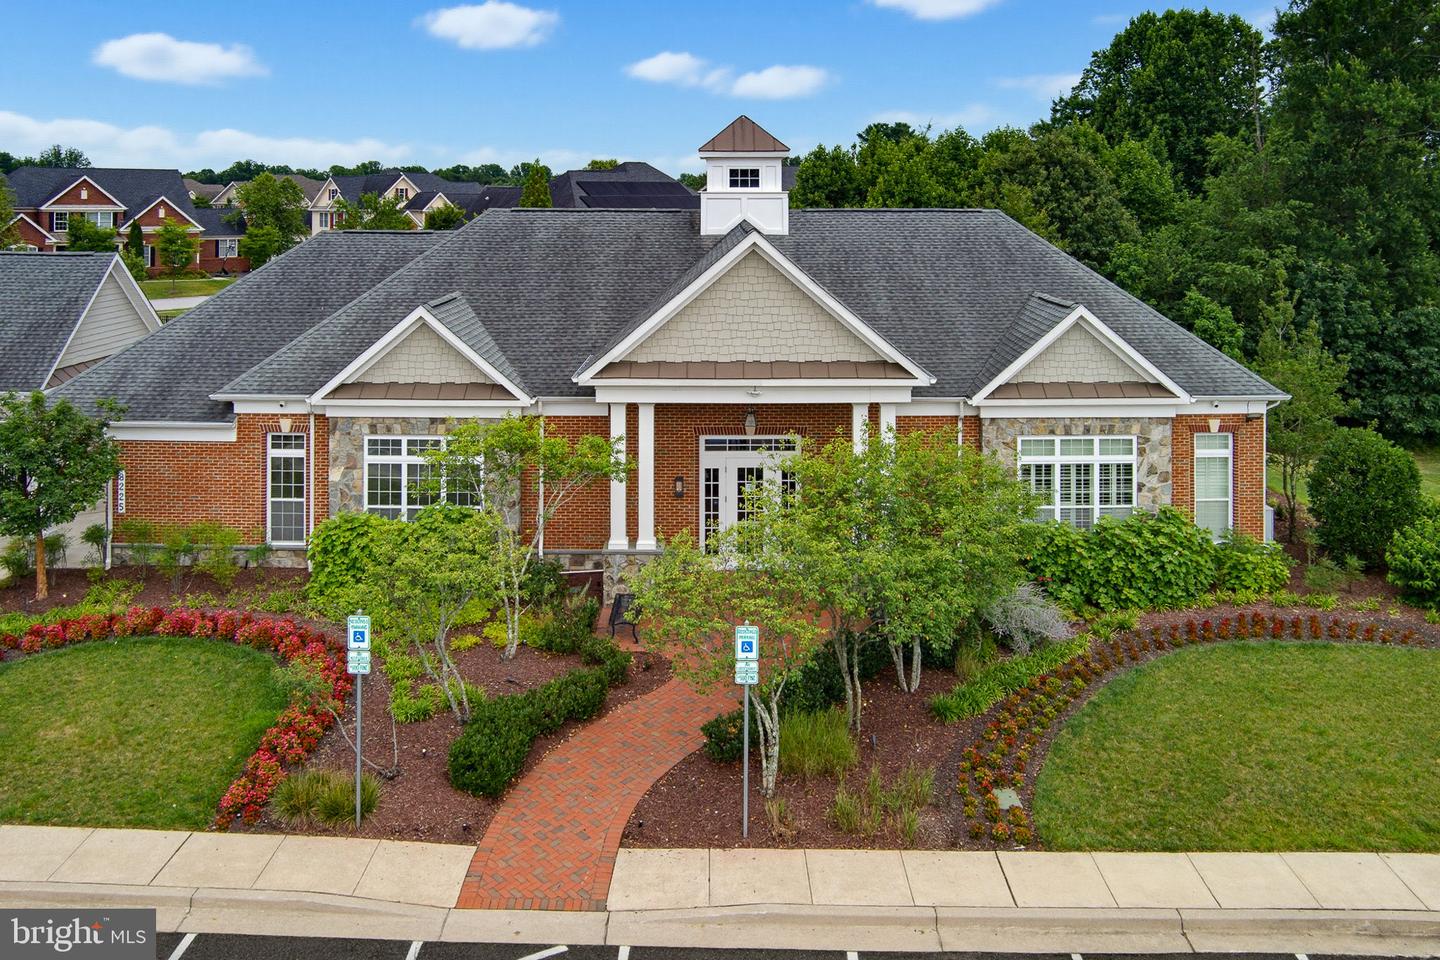
- Club House, Pool - Outdoor, Tot Lots/Playground, Fitness Center
- School District
- Anne Arundel County Public Schools
- Elementary School
- Jessup
- Middle School
- Meade
- High School
- Meade
- Fireplaces
- 1
- Fireplace Description
- Fireplace - Glass Doors, Gas/Propane, Mantel(s)
- Flooring
- Carpet, Hardwood, Other
- Garage
- Yes
- Garage Spaces
- 2
- Exterior Features
- Bump-outs, Extensive Hardscape, Sidewalks
- Community Amenities
- Club House, Pool - Outdoor, Tot Lots/Playground, Fitness Center
- View
- Trees/Woods, Garden/Lawn
- Heating
- Heat Pump(s)
- Heating Fuel
- Natural Gas
- Cooling
- Central A/C
- Water
- Public
- Sewer
- Public Sewer
- Room Level
- Primary Bedroom: Upper 1, Primary Bathroom: Upper 1, Bedroom 2: Upper 1, Bedroom 3: Upper 1, Bedroom 4: Upper 1, 2nd Stry Fam Rm: Upper 1, Full Bath: Upper 1, Foyer: Main, Dining Room: Main, Sitting Room: Main, Office: Main, Living Room: Main, Kitchen: Main, Breakfast Room: Main, Sun/Florida Room: Main, Laundry: Main, Half Bath: Main, Basement: Lower 1
- Basement
- Yes
Mortgage Calculator
Listing courtesy of Keller Williams Realty Centre. Contact: 4103120000