209 Otis Dr, Severn, MD 21144
- $475,000
- 3
- BD
- 1
- BA
- 1,500
- SqFt



- List Price
- $475,000
- Days on Market
- 43
- Status
- ACTIVE UNDER CONTRACT
- MLS#
- MDAA2148860
- Bedrooms
- 3
- Bathrooms
- 1
- Full Baths
- 1
- Living Area
- 1,500
- Lot Size (Acres)
- 0.5700000000000001
- Style
- Ranch/Rambler
- Year Built
- 1964
- County
- Anne Arundel
- School District
- Anne Arundel County Public Schools
Property Description
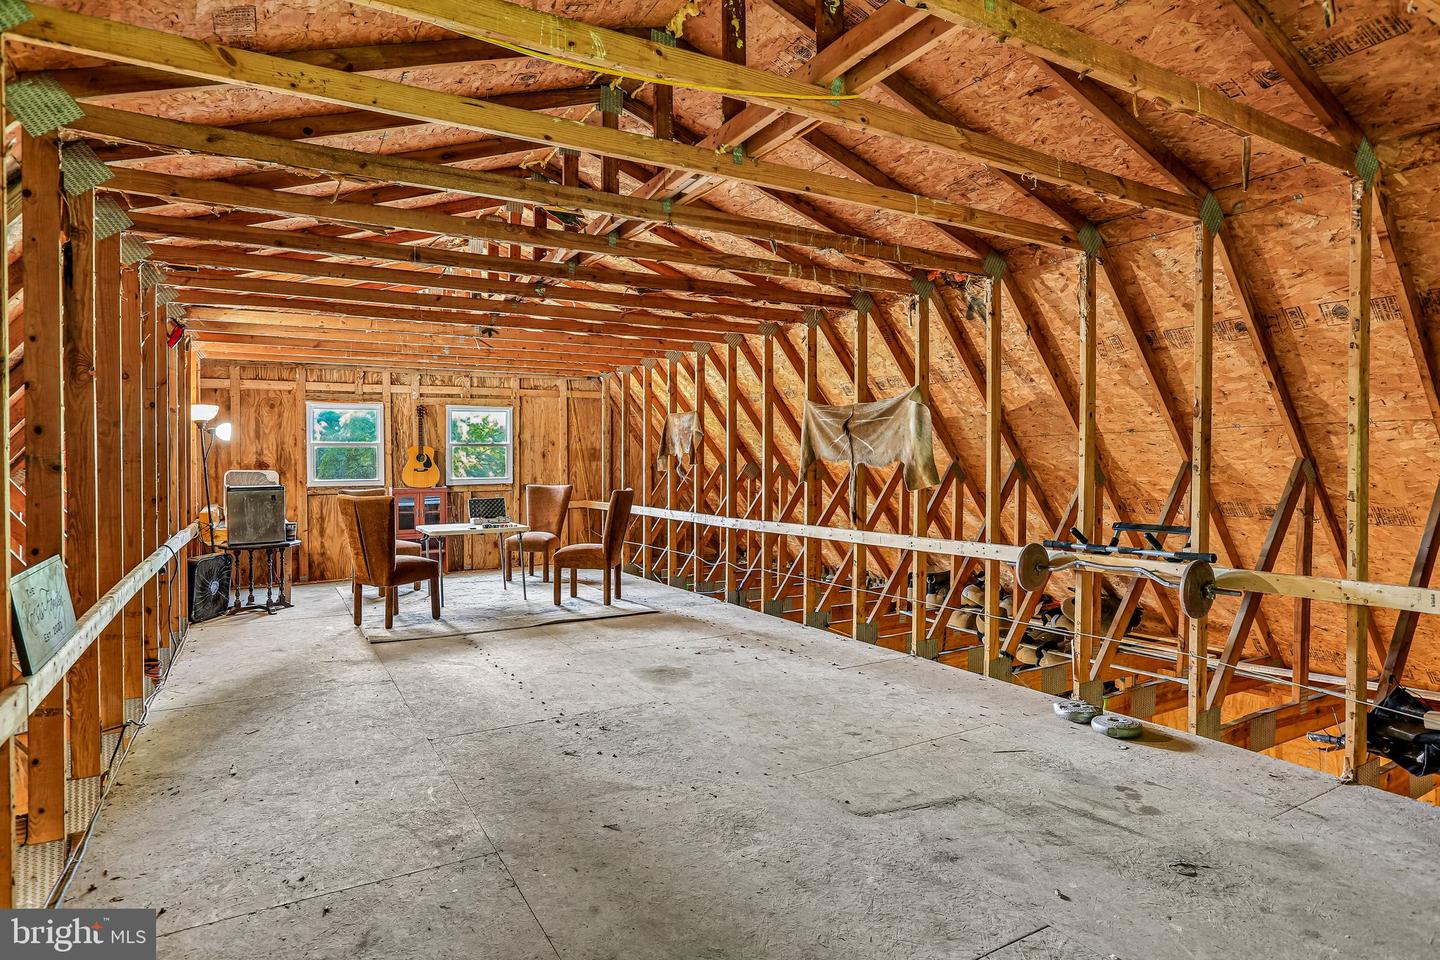
Welcome to 209 Otis Drive, a fully renovated single-family home nestled on a spacious lot in Severn. Set in a peaceful neighborhood setting, this property offers the perfect combination of modern updates, comfort, privacy, and convenience. Step inside to discover a beautifully refreshed interior featuring luxury vinyl flooring, fresh paint throughout, and a welcoming layout designed for today’s lifestyle. The updated kitchen is a standout feature, showcasing elegant quartz countertops, stainless steel appliances, and a stylish backsplash that blends functionality with modern design. The inviting living space provides a cozy atmosphere, perfect for relaxing or entertaining. Outside, enjoy the expansive lot offering endless possibilities for outdoor activities, gardening, gatherings, or simply taking in the peaceful surroundings. The property features an oversized two-car garage providing ample parking and storage, along with a massive two-level barn offering incredible versatility for hobbies, workspace, storage, or additional needs. A new roof adds peace of mind and completes the list of thoughtful improvements. Located near major commuter routes, Fort Meade, BWI Airport, shopping, dining, and everyday amenities, this home presents a rare opportunity to own a move-in-ready home with exceptional updates, space, and privacy in a desirable Severn location.
Additional Information
- Subdivision
- Munson Heights
- Taxes
- $4919
- Interior Features
- Carpet, Dining Area, Entry Level Bedroom, Floor Plan - Open, Floor Plan - Traditional, Formal/Separate Dining Room, Kitchen - Gourmet, Bathroom - Tub Shower, Upgraded Countertops, Other
- School District
- Anne Arundel County Public Schools
- Fireplaces
- 1
- Fireplace Description
- Brick
- Flooring
- Luxury Vinyl Plank, Carpet
- Garage
- Yes
- Garage Spaces
- 10
- Heating
- Forced Air
- Heating Fuel
- Natural Gas
- Cooling
- Central A/C
- Roof
- Architectural Shingle
- Water
- Public
- Sewer
- Public Sewer
- Room Level
- Living Room: Main, Dining Room: Main, Kitchen: Main, Bathroom 1: Main, Bedroom 1: Main, Bedroom 2: Main, Bedroom 3: Main