645 Bracey Dr, Glen Burnie, MD 21060
- $499,999
- 3
- BD
- 4
- BA
- 2,644
- SqFt










- List Price
- $499,999
- Days on Market
- 8
- Status
- PENDING
- MLS#
- MDAA2148878
- Bedrooms
- 3
- Bathrooms
- 4
- Full Baths
- 3
- Half Baths
- 1
- Living Area
- 2,644
- Lot Size (Acres)
- 0.04
- Style
- Colonial
- Year Built
- 2017
- County
- Anne Arundel
- School District
- Anne Arundel County Public Schools
Property Description
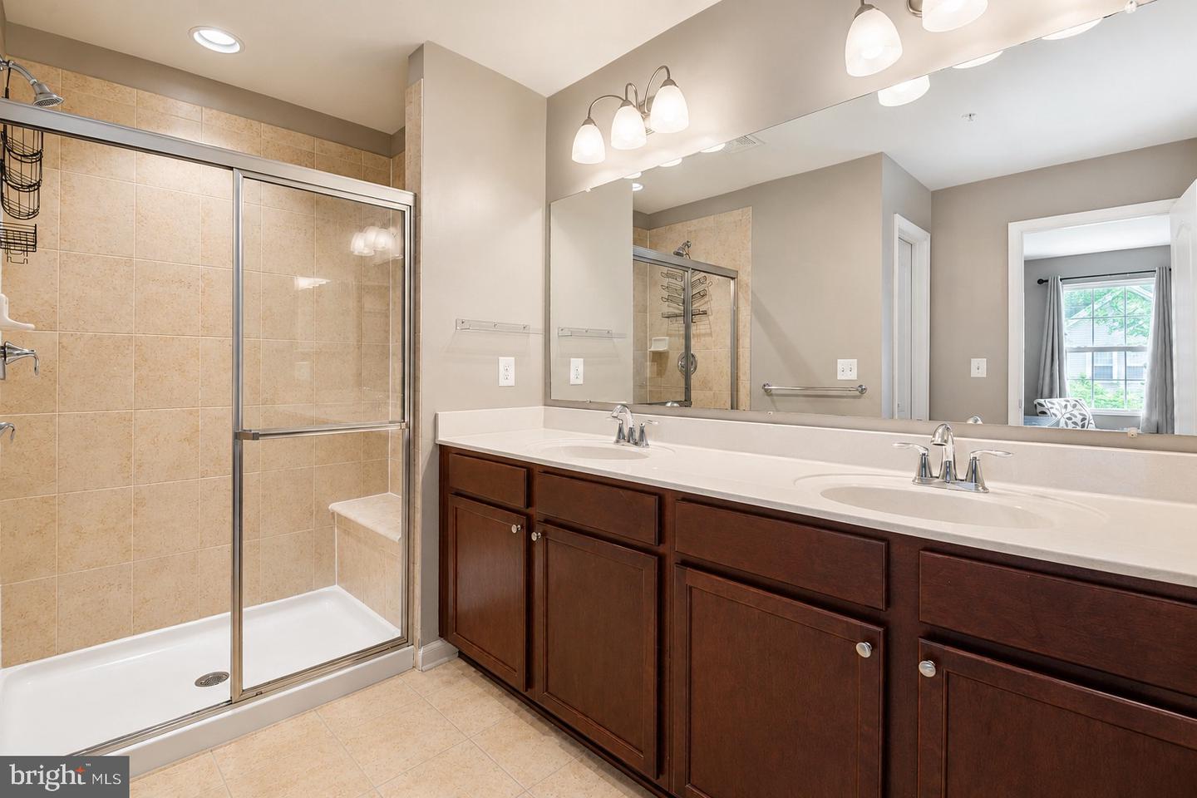
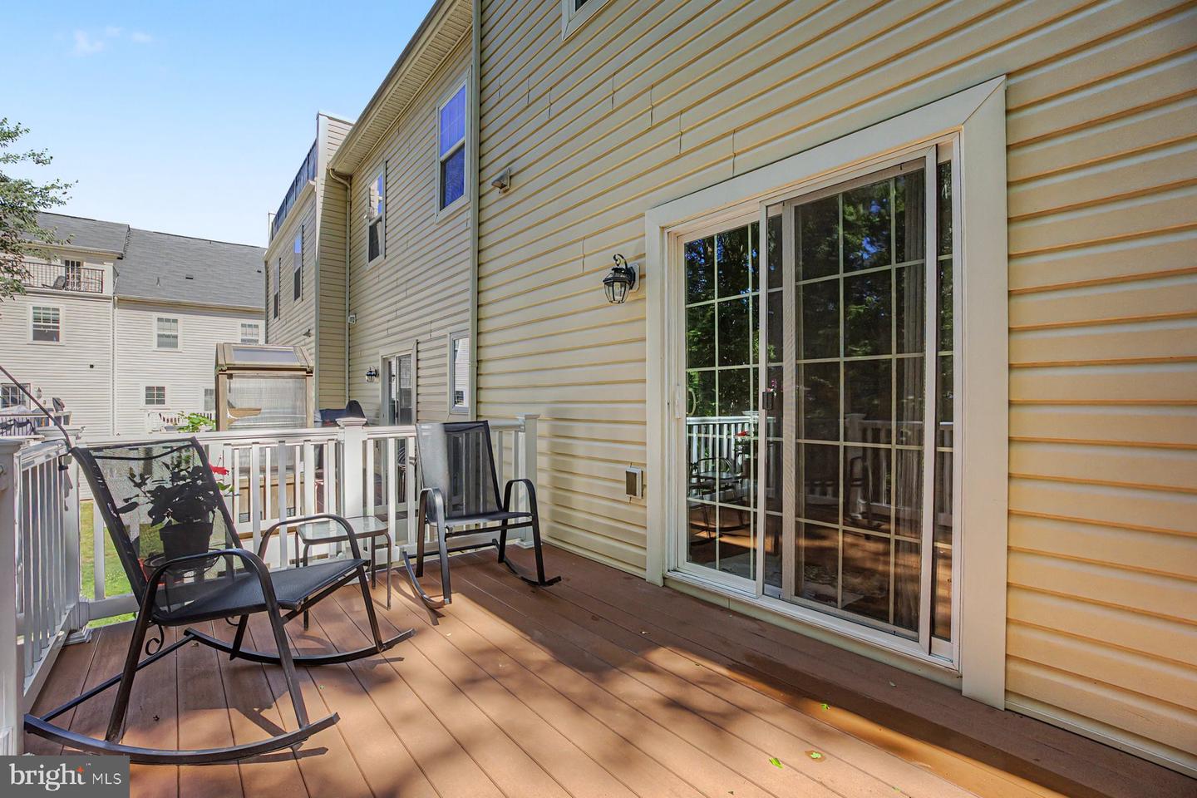
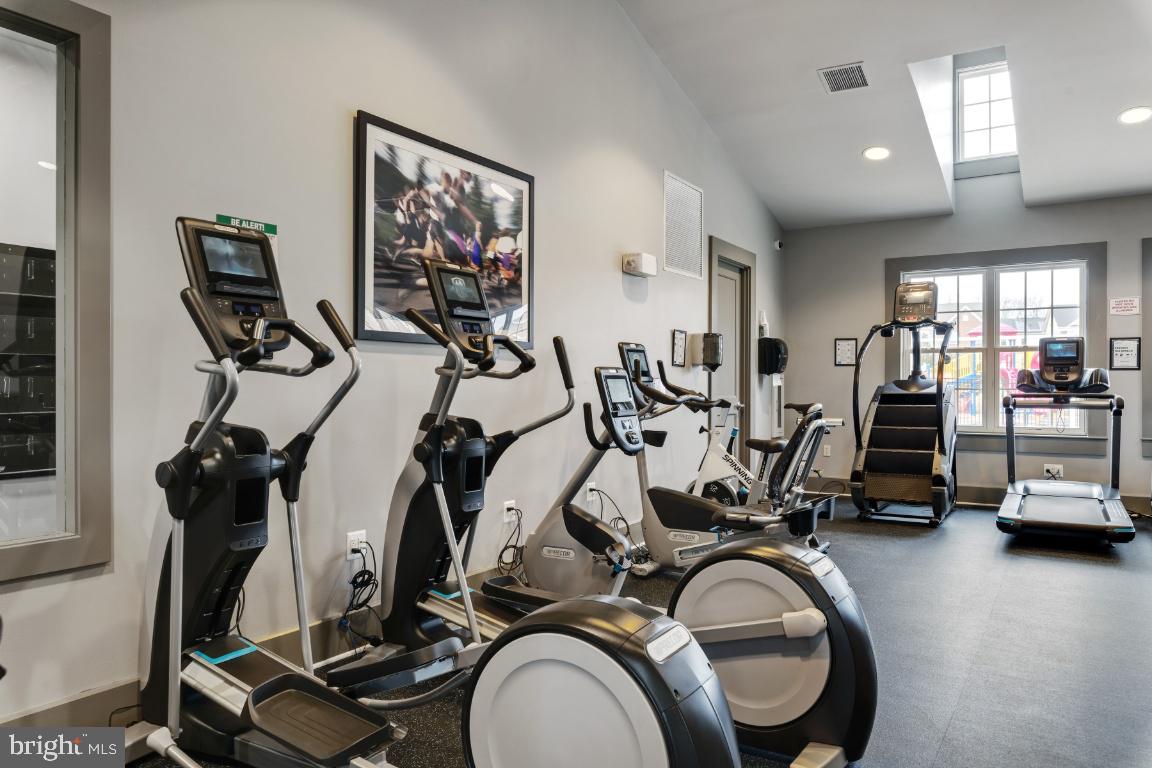
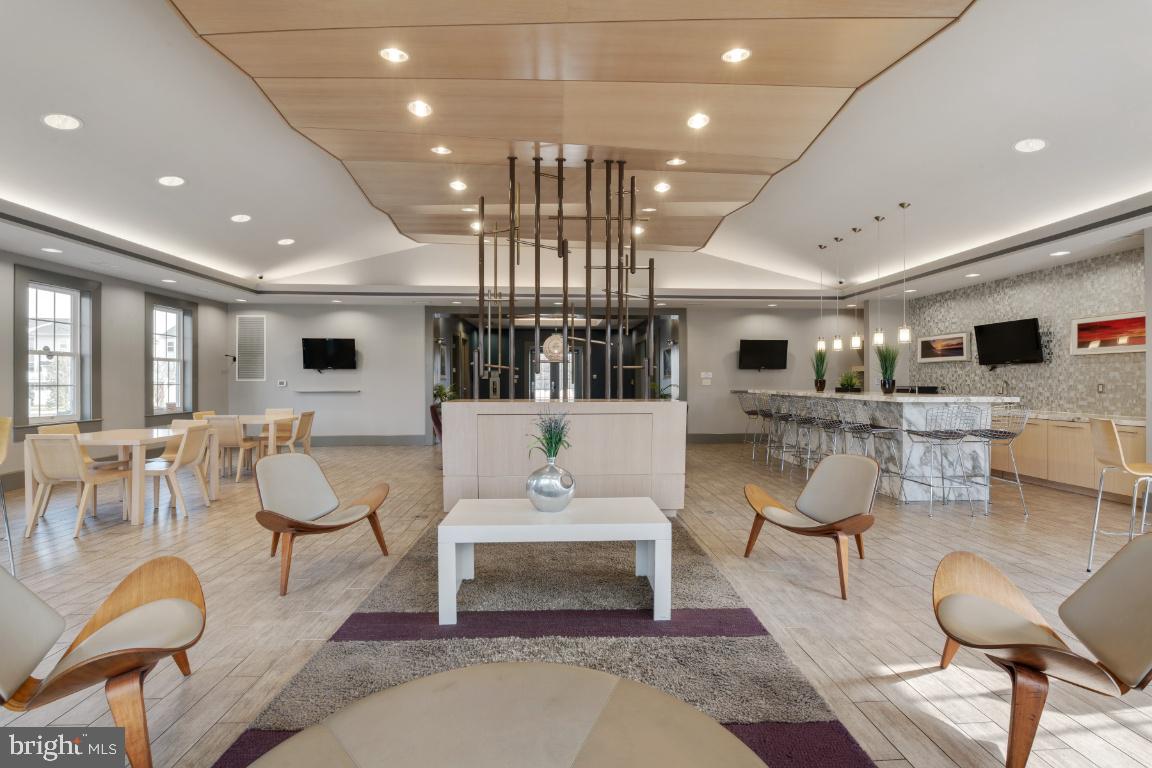
***PROPERTY IS UNDER CONTRACT, OPEN HOUSE on 7/5/26 CANCELLED - 7/3/26 UPDATED***Immerse yourself in resort style living, explore the world around you and put down your roots in Tanyard Springs community. Make active living with distinctive amenities that blend the indoors and outdoors, balancing the low key with the upbeat! Backs to Trees! This Lennar Easton model is one of the most popular models due to its size (2644 sq. ft.), layout, and features. This unit boasts a true open floor plan with tons of upgrades: lower-level w/full bath, mudroom, additional climate-controlled storage in the garage, spacious secondary bedrooms, upgraded appliance package. This model has the largest kitchen in the entire community with butler pantry, walk-in pantry, 2 lazy Susan cabinets, island that seats 4 to 6 people, built-in trash cans, and granite. Master bedroom with a spacious bathroom, separate water closet, walk-in closet. Community amenities: community pool, 4 playgrounds, 24 hr gym, clubhouse, garden center, 2 tennis & 1 half basketball courts, 3 dog parks, approximately 3 miles of walking and biking trails! Easy access to Ft Meade, NSA, US Coast Guard, Baltimore, Annapolis and Washington, DC. Available for a quick settlement.
Additional Information
- Subdivision
- Tanyard Springs
- Taxes
- $5169
- HOA Fee
- $93
- HOA Frequency
- Monthly
- Interior Features
- Combination Kitchen/Dining, Crown Moldings, Primary Bath(s), Floor Plan - Open
- Amenities
- Pool - Outdoor, Tennis Courts, Basketball Courts, Party Room, Jog/Walk Path, Fitness Center
- School District
- Anne Arundel County Public Schools
- Garage
- Yes
- Garage Spaces
- 2
- Community Amenities
- Pool - Outdoor, Tennis Courts, Basketball Courts, Party Room, Jog/Walk Path, Fitness Center
- View
- Trees/Woods
- Heating
- Heat Pump(s)
- Heating Fuel
- Natural Gas
- Cooling
- Central A/C
- Water
- Public
- Sewer
- Public Sewer
- Room Level
- Primary Bedroom: Upper 1, Family Room: Main, Game Room: Lower 1, Bedroom 3: Upper 1, Dining Room: Main, Bedroom 2: Upper 1, Kitchen: Main
- Basement
- Yes
Mortgage Calculator
Listing courtesy of Long & Foster Real Estate, Inc.. Contact: (410) 544-4000