771 Generals Hwy, Millersville, MD 21108
- $456,000
- 4
- BD
- 3
- BA
- 1,536
- SqFt




- List Price
- $456,000
- Price Change
- ▼ $24,000 1787167038
- Days on Market
- 69
- Status
- ACTIVE
- MLS#
- MDAA2148958
- Bedrooms
- 4
- Bathrooms
- 3
- Full Baths
- 3
- Living Area
- 1,536
- Lot Size (Acres)
- 0.35000000000000003
- Style
- Ranch/Rambler
- Year Built
- 1955
- County
- Anne Arundel
- School District
- Anne Arundel County Public Schools
Property Description
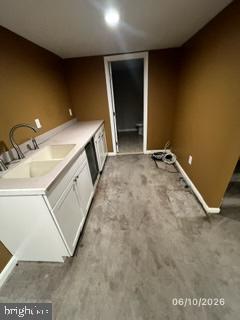
Summer Oasis with Endless Potential! This spacious rancher offers a bright and open floor plan designed for comfortable living and entertaining. The gourmet kitchen features cabinetry, stainless steel appliances, granite countertops, a subway tile backsplash, and stylish lighting. The main level includes 3 generously sized bedrooms, 2 updated full bathrooms, and a convenient laundry room, all complemented by durable laminate flooring. The fully finished basement provides additional living space with a large recreation room, wet bar with wine fridge, a 4th bedroom, and a 3rd full bathroom. With its own separate entrance, this space is ideal for guests, extended family, or multigenerational living. The owner's suite offers direct access to a large deck overlooking the backyard. Outside, you'll find a sparkling in-ground pool, a fenced yard, and mature trees that provide both privacy and shade, creating the perfect setting for summer gatherings and outdoor enjoyment. While this property offers tremendous value and outstanding features, it does need some tender loving care and presents an excellent opportunity for buyers looking to add their personal touch and build equity. Please see the document section for detailed instructions on how to submit offers; you must log in to the VRM website to submit an offer. “Property was built prior to 1978 and lead based paint potentially exists.” "This property may qualify for Seller Financing (Vendee)."
Additional Information
- Subdivision
- None Available
- Taxes
- $5390
- Interior Features
- Ceiling Fan(s)
- School District
- Anne Arundel County Public Schools
- Exterior Features
- Hot Tub
- View
- Street, Trees/Woods
- Heating
- Heat Pump(s)
- Heating Fuel
- Electric
- Cooling
- Central A/C
- Roof
- Architectural Shingle
- Water
- Well
- Sewer
- Septic Exists
- Room Level
- Bedroom 1: Main, Bedroom 2: Main, Bedroom 3: Main, Bathroom 1: Main, Bathroom 2: Main, Bedroom 1: Lower 1, Bathroom 1: Lower 1
- Basement
- Yes
Mortgage Calculator
Listing courtesy of Coast To Coast Home Consultants INC. Contact: 760-927-8001