319 6th Ave Ne, Glen Burnie, MD 21060
- $660,000
- 3
- BD
- 5
- BA
- 3,638
- SqFt



- List Price
- $660,000
- Price Change
- ▲ $35,001 1782410736
- Days on Market
- 4
- Status
- PENDING
- MLS#
- MDAA2149142
- Bedrooms
- 3
- Bathrooms
- 5
- Full Baths
- 2
- Half Baths
- 3
- Living Area
- 3,638
- Lot Size (Acres)
- 0.96
- Style
- Colonial
- Year Built
- 1940
- County
- Anne Arundel
- School District
- Anne Arundel County Public Schools
Property Description
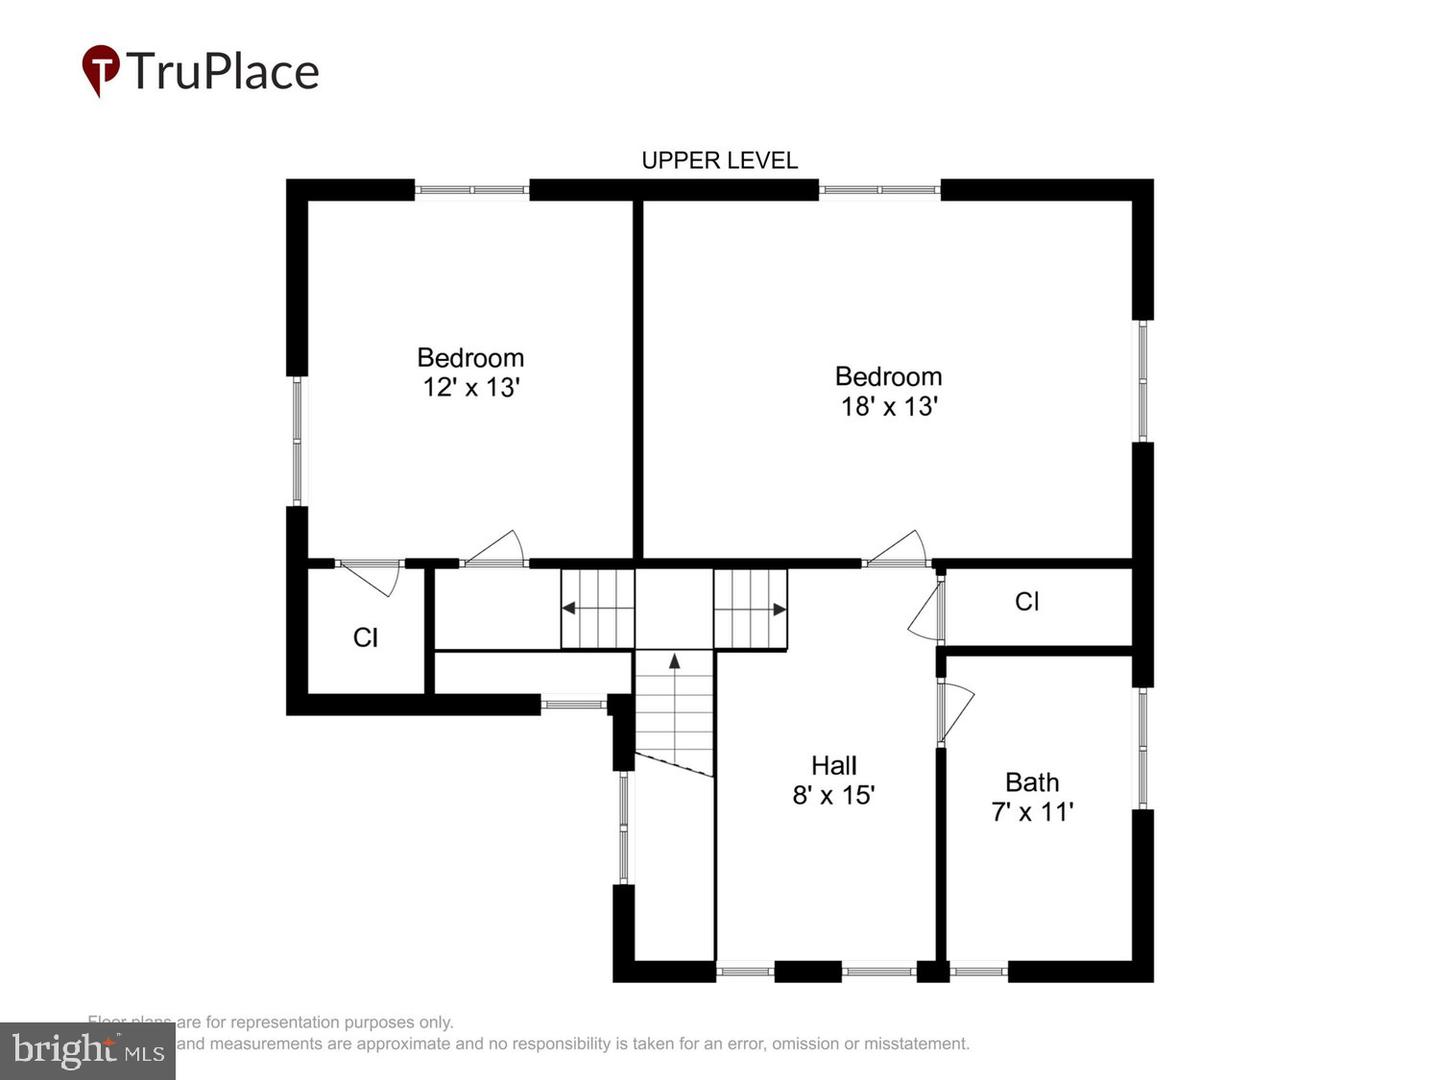
Welcome to this beautifully crafted custom home where timeless Craftsman architecture meets modern comfort and exceptional functionality. Set on nearly an acre of fully fenced property, this thoughtfully designed residence offers over 3,600 square feet of living space, exceptional outdoor amenities, and unique features rarely found in today's market. A welcoming covered front porch creates instant curb appeal and invites you inside to a warm and inviting interior featuring freshly painted neutral tones, rich hand-scraped oak flooring, custom pine trim, five-panel doors, and distinctive Craftsman-inspired details throughout. The spacious living room centers around a natural gas fireplace, creating the perfect gathering space for family and friends. The heart of the home is the well-appointed kitchen, complete with quarter-sawn red oak cabinetry, granite countertops, stainless steel appliances, and abundant workspace for cooking and entertaining. Recent updates include a new dishwasher (2023), and a brand-new stove/range. Just off the kitchen, a convenient laundry room includes built-in pet-friendly features designed for everyday living and an updated washer and dryer set (2021). The main-level owner's suite offers a private retreat with a generous walk-in closet, spa-inspired bath, and its own natural gas fireplace. Enjoy direct access to the rear porch, making it easy to step outside and enjoy your morning coffee or unwind at the end of the day. Upstairs, two additional bedrooms and a full bath with a loft will provide comfortable accommodations for family members or guests. The finished lower level expands your living space with a large recreation room, built-in bar area, and convenient half bath—ideal for entertaining, hobbies, or movie nights. Outdoor living is equally impressive. The expansive backyard is designed for relaxation and entertaining, featuring a screened porch, open-air porch, gazebo, fire pit, natural gas grill connection, and a 14-zone irrigation system. Recent exterior enhancements include fresh paint on the front door, upgraded front and rear fencing, and roof shingle repairs completed in 2025, adding both curb appeal and peace of mind. This property truly stands apart with its incredible versatility and storage options. In addition to the attached garage, a separate oversized garage features a 13-foot RV door, complemented by a 45-foot RV pad with power, water, and sewer dump hookups. Above the garage, you'll find valuable additional storage space. The driveway accommodates up to six vehicles, making it ideal for guests, recreational vehicles, or extra equipment. The detached outbuilding has been thoughtfully transformed into a finished living space complete with an 11-foot deck, creating endless possibilities for a home office, studio, guest retreat, or hobby space. An additional 8' x 12' storage shed provides even more room for tools, lawn equipment, and seasonal items. Combining quality craftsmanship, flexible living spaces, exceptional storage, and outstanding indoor and outdoor amenities, this one-of-a-kind property offers the perfect balance of comfort, convenience, and functionality.
Additional Information
- Subdivision
- Glen Burnie
- Taxes
- $5990
- Interior Features
- Bar, Breakfast Area, Ceiling Fan(s), Floor Plan - Open, Formal/Separate Dining Room, Kitchen - Eat-In, Kitchen - Island, Kitchen - Table Space, Recessed Lighting, Wood Floors, Window Treatments, Wet/Dry Bar, Walk-in Closet(s), Upgraded Countertops
- School District
- Anne Arundel County Public Schools
- Fireplaces
- 2
- Fireplace Description
- Stone, Gas/Propane
- Garage
- Yes
- Garage Spaces
- 2
- Exterior Features
- BBQ Grill, Extensive Hardscape, Exterior Lighting, Lawn Sprinkler, Outbuilding(s), Play Area, Secure Storage, Underground Lawn Sprinkler
- Heating
- Forced Air
- Heating Fuel
- Natural Gas
- Cooling
- Central A/C, Ceiling Fan(s)
- Roof
- Asphalt, Architectural Shingle
- Water
- Public
- Sewer
- Public Sewer
- Basement
- Yes