320 Ardmore Rd, Linthicum Heights, MD 21090
- $359,900
- 4
- BD
- 2
- BA
- 1,534
- SqFt




- List Price
- $359,900
- Days on Market
- 25
- Status
- ACTIVE UNDER CONTRACT
- MLS#
- MDAA2149488
- Bedrooms
- 4
- Bathrooms
- 2
- Full Baths
- 1
- Half Baths
- 1
- Living Area
- 1,534
- Lot Size (Acres)
- 0.18
- Style
- Split Level
- Year Built
- 1958
- County
- Anne Arundel
- School District
- Anne Arundel County Public Schools
Property Description
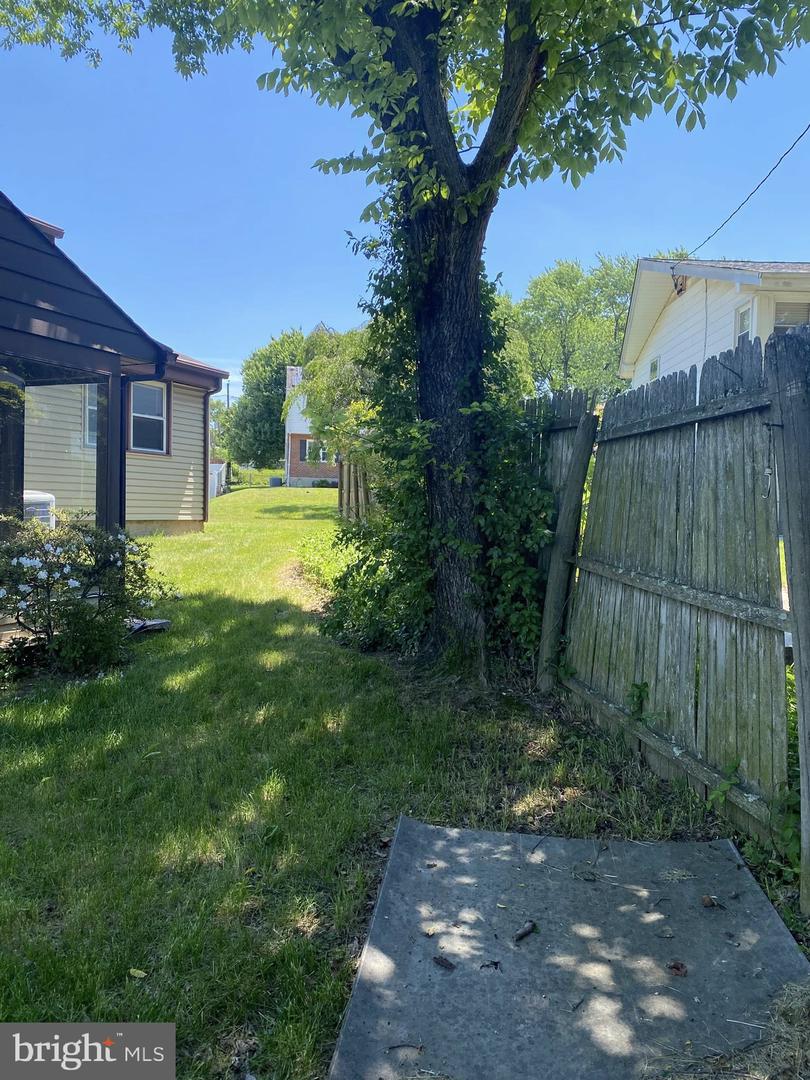
There’s no doubt about it that Linthicum is one of the more wholesome and desirable communities anywhere around the entire Baltimore Beltway. It’s here that you are conveniently situated very close to nearly everywhere you want to be: Old Ellicott City, Catonsville Community College, Annapolis, BWI Thurgood Marshall Airport, Arundel Mills Mall, The Inner Harbor and or course, Ravens and Orioles Stadiums. As you can see, this one is basically move-in ready. No need to search for a hotel as settlement approaches, you can move right into this one and tailor it to your own specifications while you live in it. There’s basically nothing needed outside and merely just flooring and paint on the inside. Not to be missed, its corner lot location stands tall with pride and great curb appeal. This one has a lot going on for a very small price. Don’t miss out on this great opportunity.
Additional Information
- Subdivision
- Linthicum Heights
- Short Sale
- Yes
- Taxes
- $3959
- Interior Features
- Bathroom - Tub Shower, Breakfast Area, Carpet, Ceiling Fan(s), Combination Kitchen/Living, Dining Area, Flat, Floor Plan - Open, Floor Plan - Traditional, Kitchen - Eat-In, Kitchen - Table Space, Wine Storage
- School District
- Anne Arundel County Public Schools
- Elementary School
- Call School Board
- Middle School
- Contact School Board
- High School
- Call School Board
- Flooring
- Carpet, Ceramic Tile, Concrete, Laminated, Vinyl, Tile/Brick
- Exterior Features
- Exterior Lighting, Flood Lights, Play Area, Sidewalks, Street Lights
- View
- Street
- Heating
- Central, Forced Air
- Heating Fuel
- Natural Gas
- Cooling
- Central A/C
- Roof
- Asphalt, Hip, Pitched, Shingle
- Utilities
- Above Ground, Under Ground
- Water
- Public
- Sewer
- Public Sewer
- Room Level
- Living Room: Main, Bedroom 1: Main, Half Bath: Lower 1, Family Room: Lower 1, Utility Room: Lower 1, Kitchen: Lower 1, Sun/Florida Room: Lower 1, Bathroom 1: Upper 1, Bedroom 2: Upper 1, Bedroom 3: Upper 1, Bedroom 4: Upper 1
- Basement
- Yes
Mortgage Calculator
Listing courtesy of Cummings & Co. Realtors. Contact: (410) 823-0033