7803 Truitt Ln, Severn, MD 21144
- $849,900
- 4
- BD
- 4
- BA
- 2,915
- SqFt



- List Price
- $849,900
- Days on Market
- 5
- Status
- PENDING
- MLS#
- MDAA2149516
- Bedrooms
- 4
- Bathrooms
- 4
- Full Baths
- 3
- Half Baths
- 1
- Living Area
- 2,915
- Lot Size (Acres)
- 0.27
- Style
- Craftsman
- Year Built
- 2021
- County
- Anne Arundel
- School District
- Anne Arundel County Public Schools
Property Description
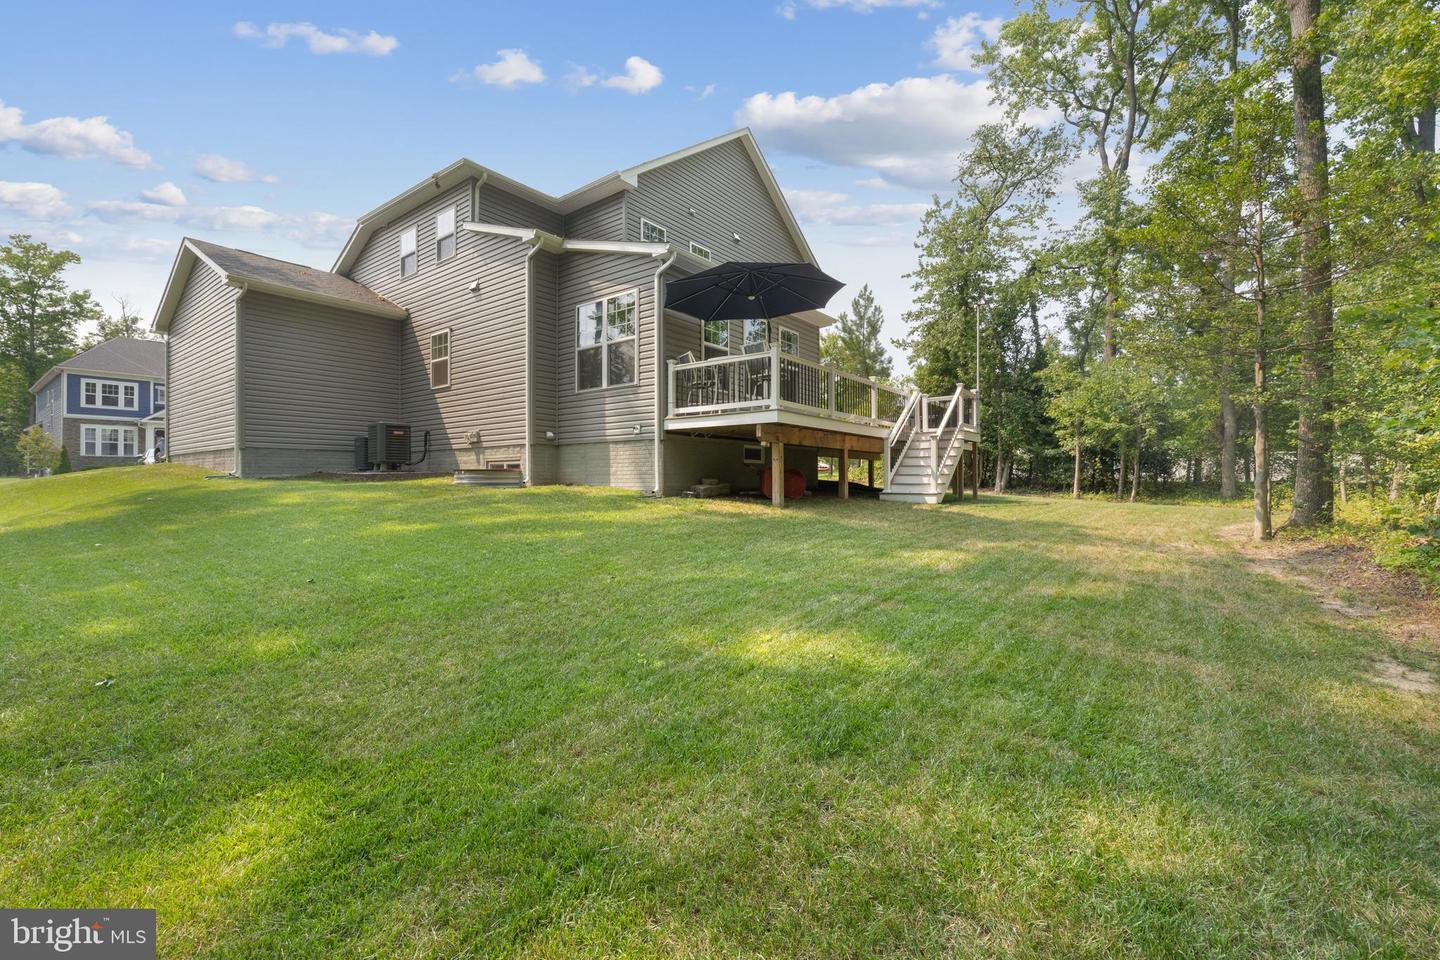
Better Than New Construction — Without the Wait. This like-new 2021 Craftsman in Severn checks every box: 4 bedrooms, 3.5 baths, and a fully finished lower level ready for movie nights, a home gym, or extra guest space. Step inside to soaring 9-foot ceilings and a sun-filled great room anchored by a cozy fireplace — the kind of space that makes everyday living feel effortless. A dedicated home office means working from home actually works, while the separate dining room is ready for holidays and dinner parties alike. The kitchen offers a spacious pantry and flows seamlessly into the main living areas. Outside, a large back deck sets the stage for effortless entertaining — think summer cookouts, weekend gatherings, or quiet evenings under the stars. Retreat to the owner's suite featuring a generous walk-in closet, while three additional bedrooms give everyone room to spread out. Finished in classic stone and vinyl with a durable architectural shingle roof, this home delivers all the charm and craftsmanship of new construction — with zero build time and zero waiting. Move in and start living the life you've been picturing.
Additional Information
- Subdivision
- Severn
- HOA Fee
- $620
- HOA Frequency
- Annually
- Interior Features
- Dining Area, Family Room Off Kitchen, Floor Plan - Open, Kitchen - Island, Bathroom - Soaking Tub, Built-Ins, Kitchen - Gourmet, Pantry, Recessed Lighting, Wood Floors, Walk-in Closet(s), Upgraded Countertops
- School District
- Anne Arundel County Public Schools
- Elementary School
- Severn
- High School
- Old Mill
- Fireplaces
- 1
- Fireplace Description
- Gas/Propane
- Flooring
- Carpet, Ceramic Tile, Hardwood
- Garage
- Yes
- Garage Spaces
- 3
- Exterior Features
- Exterior Lighting, Flood Lights, Bump-outs
- View
- Trees/Woods
- Heating
- Heat Pump(s), 90% Forced Air
- Heating Fuel
- Electric, Natural Gas
- Cooling
- Heat Pump(s), Central A/C
- Roof
- Architectural Shingle
- Water
- Public
- Sewer
- Public Sewer
- Room Level
- Bedroom 4: Upper 1, Bedroom 1: Upper 1, Bedroom 3: Upper 1, Kitchen: Main, Bonus Room: Main, Bonus Room: Lower 1, Office: Main, Recreation Room: Lower 1, Den: Lower 1, Bedroom 2: Upper 1, Great Room: Main, Dining Room: Main, Primary Bathroom: Upper 1, Full Bath: Upper 1, Full Bath: Lower 1
- Basement
- Yes
Mortgage Calculator
Listing courtesy of Real Broker, LLC - Chester. Contact: 8554500442