1339 Ava Rd, Severn, MD 21144
- $575,000
- 4
- BD
- 2
- BA
- 1,176
- SqFt






- List Price
- $575,000
- Days on Market
- 6
- Status
- PENDING
- MLS#
- MDAA2149532
- Bedrooms
- 4
- Bathrooms
- 2
- Full Baths
- 2
- Living Area
- 1,176
- Lot Size (Acres)
- 0.4
- Style
- Split Foyer
- Year Built
- 1967
- County
- Anne Arundel
- School District
- Anne Arundel County Public Schools
Property Description
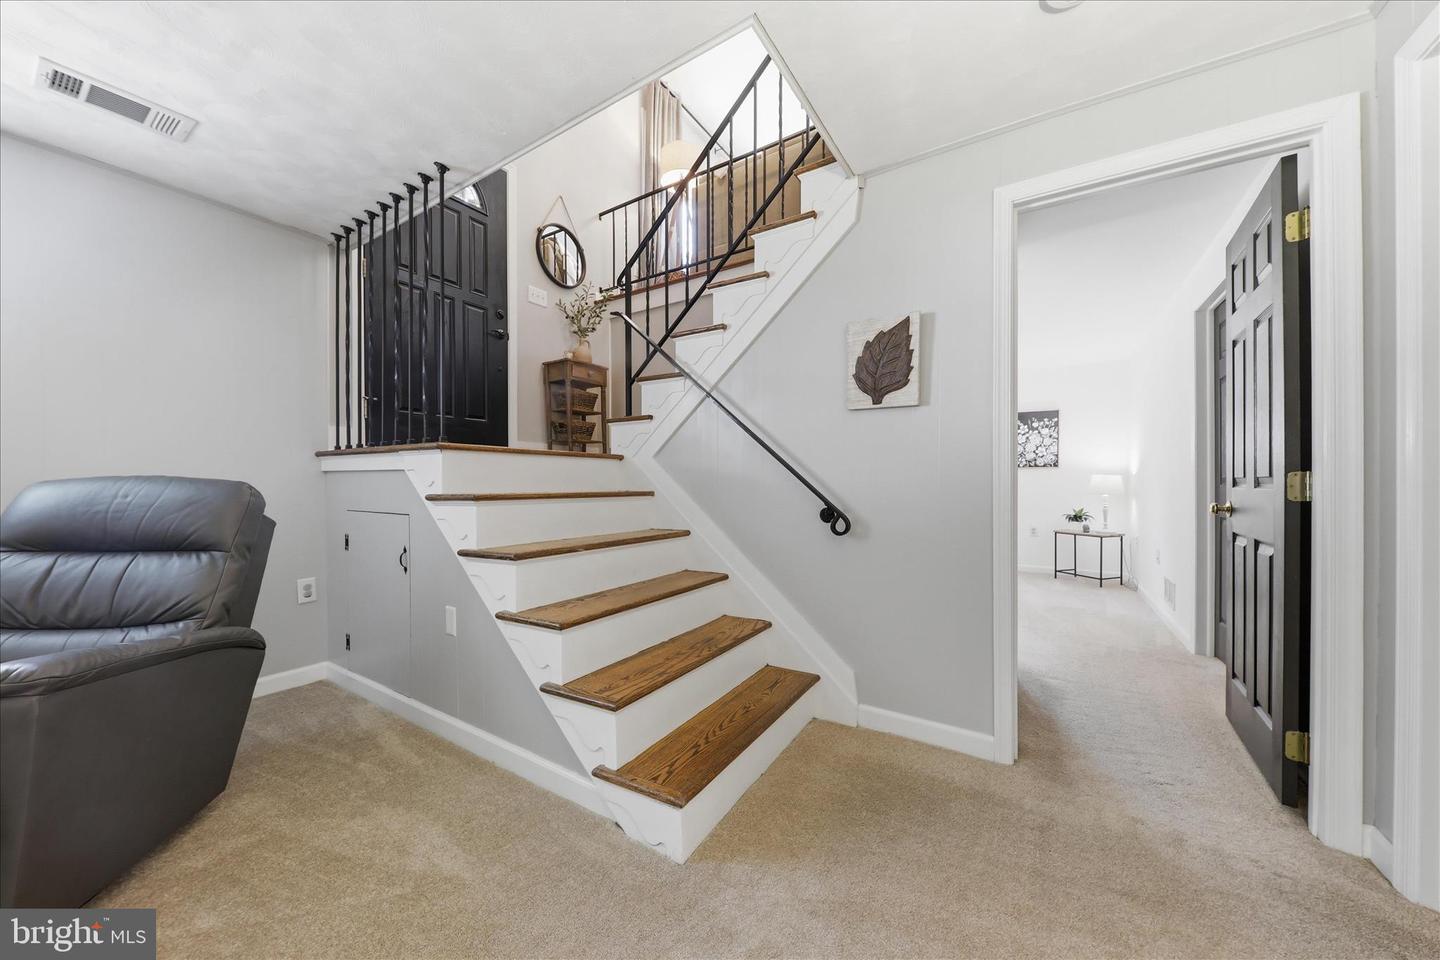
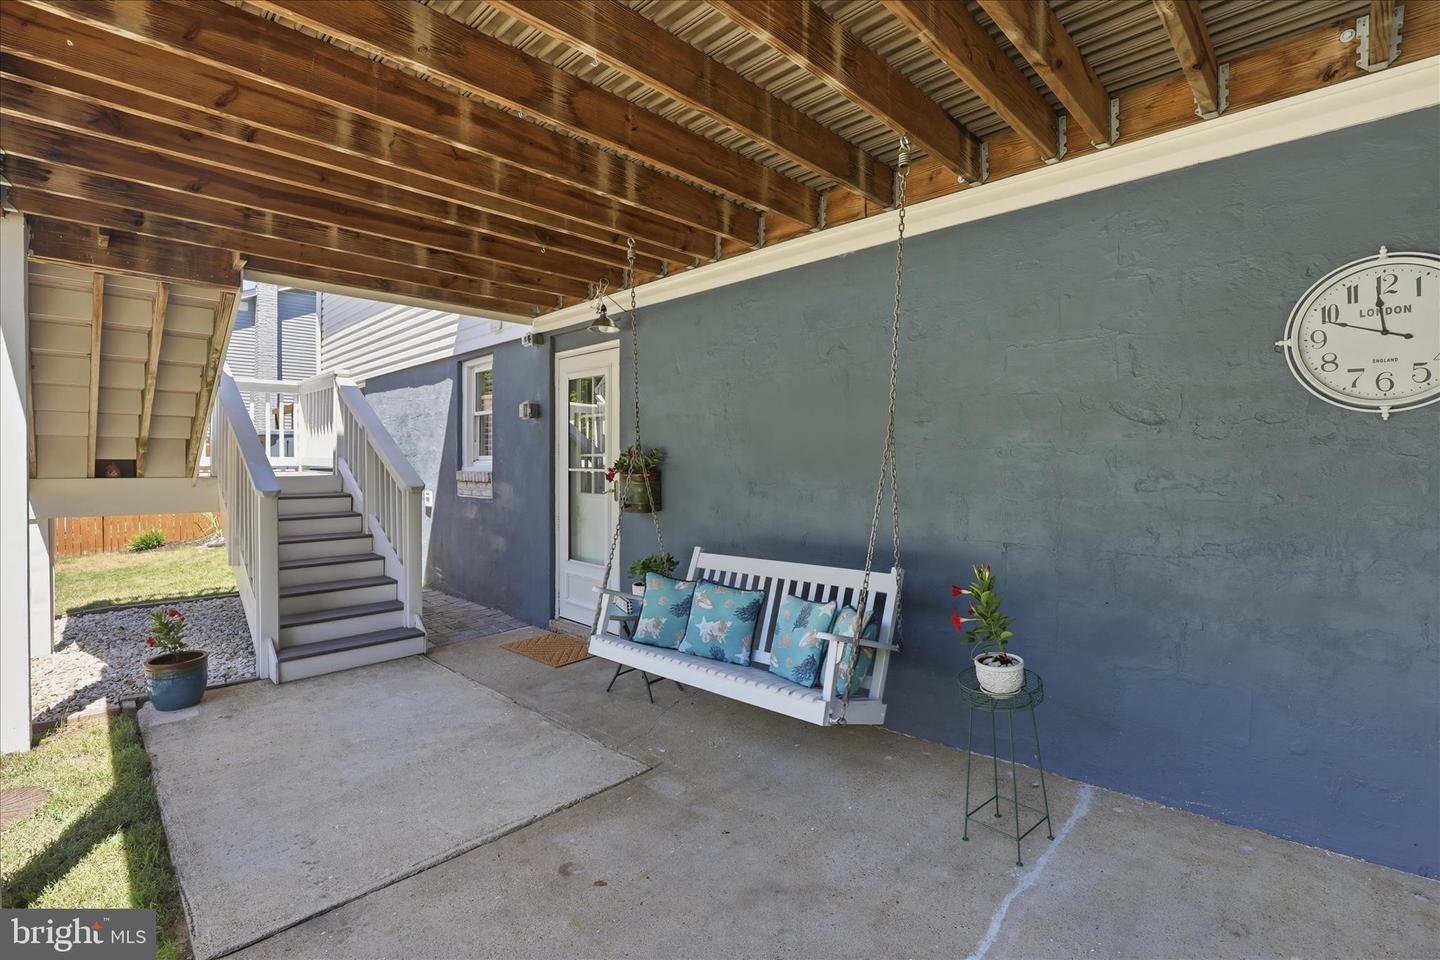
Beautifully updated split-foyer single-family home in desirable Clark Heights offering approximately 1,926 square feet of finished living space with 4 bedrooms and 2 full baths. Thoughtfully improved throughout, this home features refinished hardwood floors across the main level, an updated full bath with new vanity, lighting, mirrors, and a stunning remodeled kitchen showcasing white cabinetry, white quartz countertops, black hardware, three-piece stainless steel appliance package, a vintage butcher-block mobile island, and modern black light fixtures. The finished lower level includes a spacious fourth bedroom with a huge walk-in closet, a comfortable family room with a gas fireplace, a laundry/utility room with polished concrete flooring, and additional flexible living space perfect for a home office, gym, playroom, or hobby area. The lower-level full bath has been tastefully updated with a brand-new modern shower featuring stylish black hardware and contemporary finishes. From the Kitchen, step outside to the raised screened porch, where you'll enjoy peaceful views overlooking the private backyard retreat. The outdoor oasis features a 18' x 38' saltwater swimming pool with a newer AquaRite salt chlorinator, surrounded by 786 square feet of newly installed concrete patio and pool decking designed for exceptional outdoor entertaining and poolside lounging. Beyond the pool area, the backyard offers a level green space ideal for pets, outdoor games, and playtime, creating a versatile setting for recreation and relaxation. The property also features two fire pits, providing multiple gathering areas for enjoying evenings outdoors. This oversized, private yard backs directly to peaceful parkland. Additional exterior improvements include 91 feet of new pressure-treated wood fencing with a brand-new 6' x 4' gate, 33 feet of newly constructed L-shaped retaining walls with vertical concrete supports, and three storage sheds, including one with built-in electrical service, offering exceptional space for storage, hobbies, workshop use, or pool equipment. The home has enhanced energy efficiency with new blown fiberglass attic insulation rated at R-49 throughout. Conveniently located near Fort Meade, Odenton MARC station, major commuter routes, shopping, dining, and everyday amenities. Located within the attendance area for the new state-of-the-art Severn Run High School, a recently completed $140 million campus. This one is move-in ready and loaded with updates—schedule your private showing today!
Additional Information
- Subdivision
- Clark Heights
- Taxes
- $4932
- Interior Features
- Bathroom - Stall Shower, Bathroom - Tub Shower, Bathroom - Walk-In Shower, Ceiling Fan(s), Combination Dining/Living, Combination Kitchen/Dining, Combination Kitchen/Living, Dining Area, Floor Plan - Open, Floor Plan - Traditional, Recessed Lighting, Walk-in Closet(s), Wood Floors, Window Treatments
- School District
- Anne Arundel County Public Schools
- Elementary School
- Ridgeway
- Middle School
- Old Mill Middle North
- High School
- Severn Run
- Fireplaces
- 1
- Fireplace Description
- Brick, Fireplace - Glass Doors, Gas/Propane, Mantel(s)
- Flooring
- Wood, Solid Hardwood, Hardwood, Ceramic Tile, Partially Carpeted
- Exterior Features
- Extensive Hardscape, Exterior Lighting, Gutter System
- Pool Description
- Fenced, In Ground, Saltwater, Vinyl
- View
- Garden/Lawn
- Heating
- Central
- Heating Fuel
- Natural Gas
- Cooling
- Central A/C
- Roof
- Shingle
- Utilities
- Cable TV, Electric Available, Natural Gas Available, Sewer Available, Water Available
- Water
- Public
- Sewer
- Public Sewer
- Room Level
- Kitchen: Main, Living Room: Main, Dining Room: Main, Primary Bedroom: Main, Bedroom 2: Main, Bedroom 3: Main, Bathroom 1: Main, Family Room: Lower 1, Bedroom 4: Lower 1, Bathroom 2: Lower 1, Office: Lower 1, Utility Room: Lower 1, Laundry: Lower 1, Storage Room: Lower 1
- Basement
- Yes