2996 Winding River Pl, Laurel, MD 20724
- $669,900
- 5
- BD
- 4
- BA
- 2,400
- SqFt




- List Price
- $669,900
- Days on Market
- 30
- Status
- ACTIVE UNDER CONTRACT
- MLS#
- MDAA2149786
- Bedrooms
- 5
- Bathrooms
- 4
- Full Baths
- 3
- Half Baths
- 1
- Living Area
- 2,400
- Lot Size (Acres)
- 0.17
- Style
- Colonial
- Year Built
- 1998
- County
- Anne Arundel
- School District
- Anne Arundel County Public Schools
Property Description
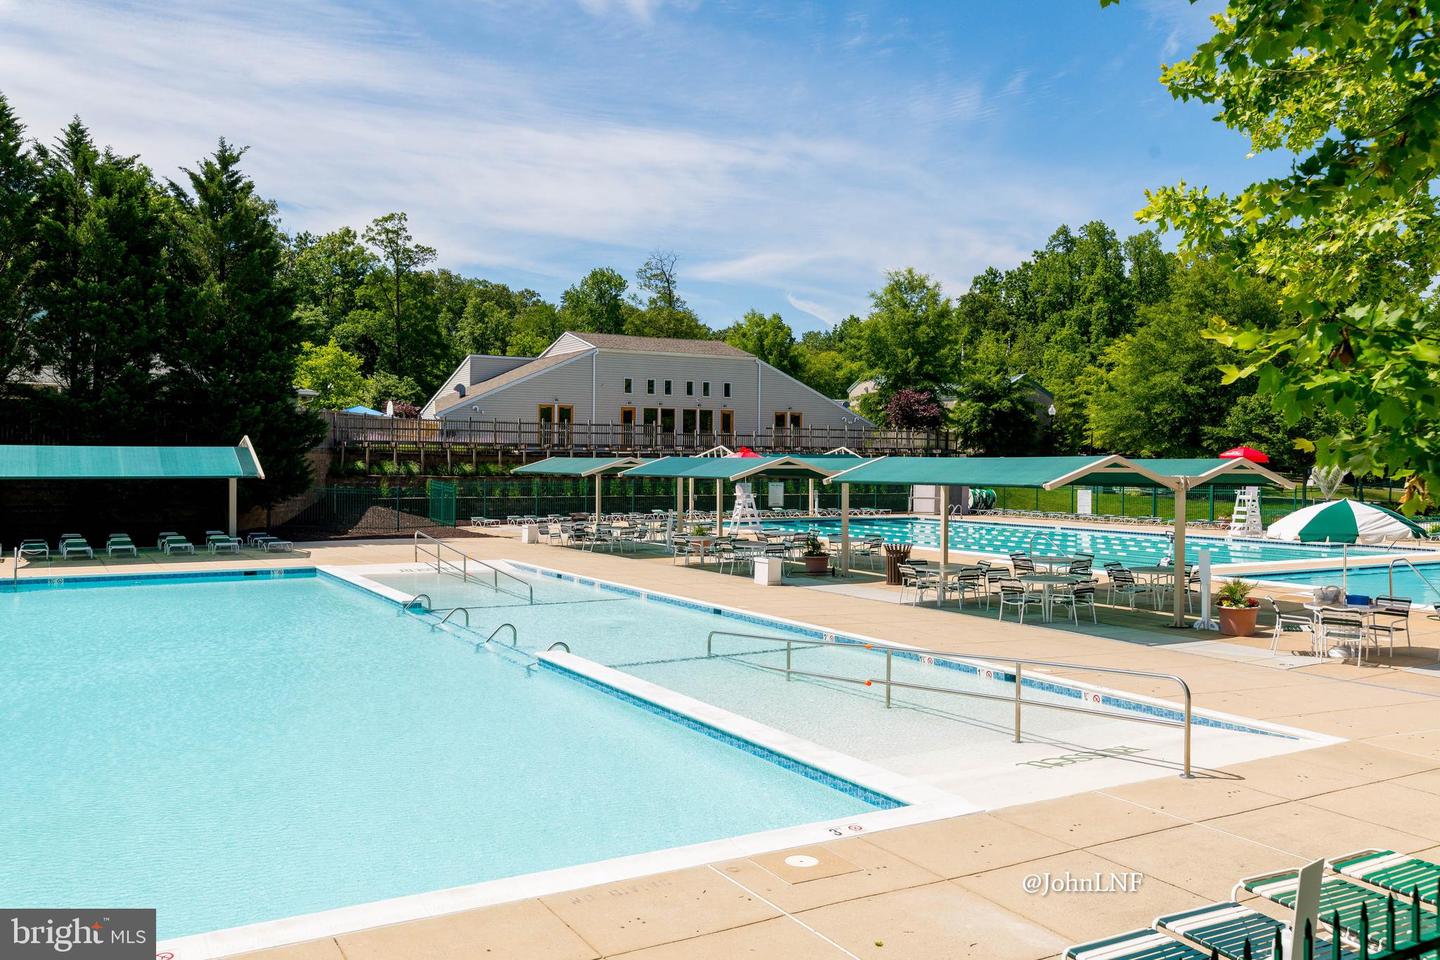
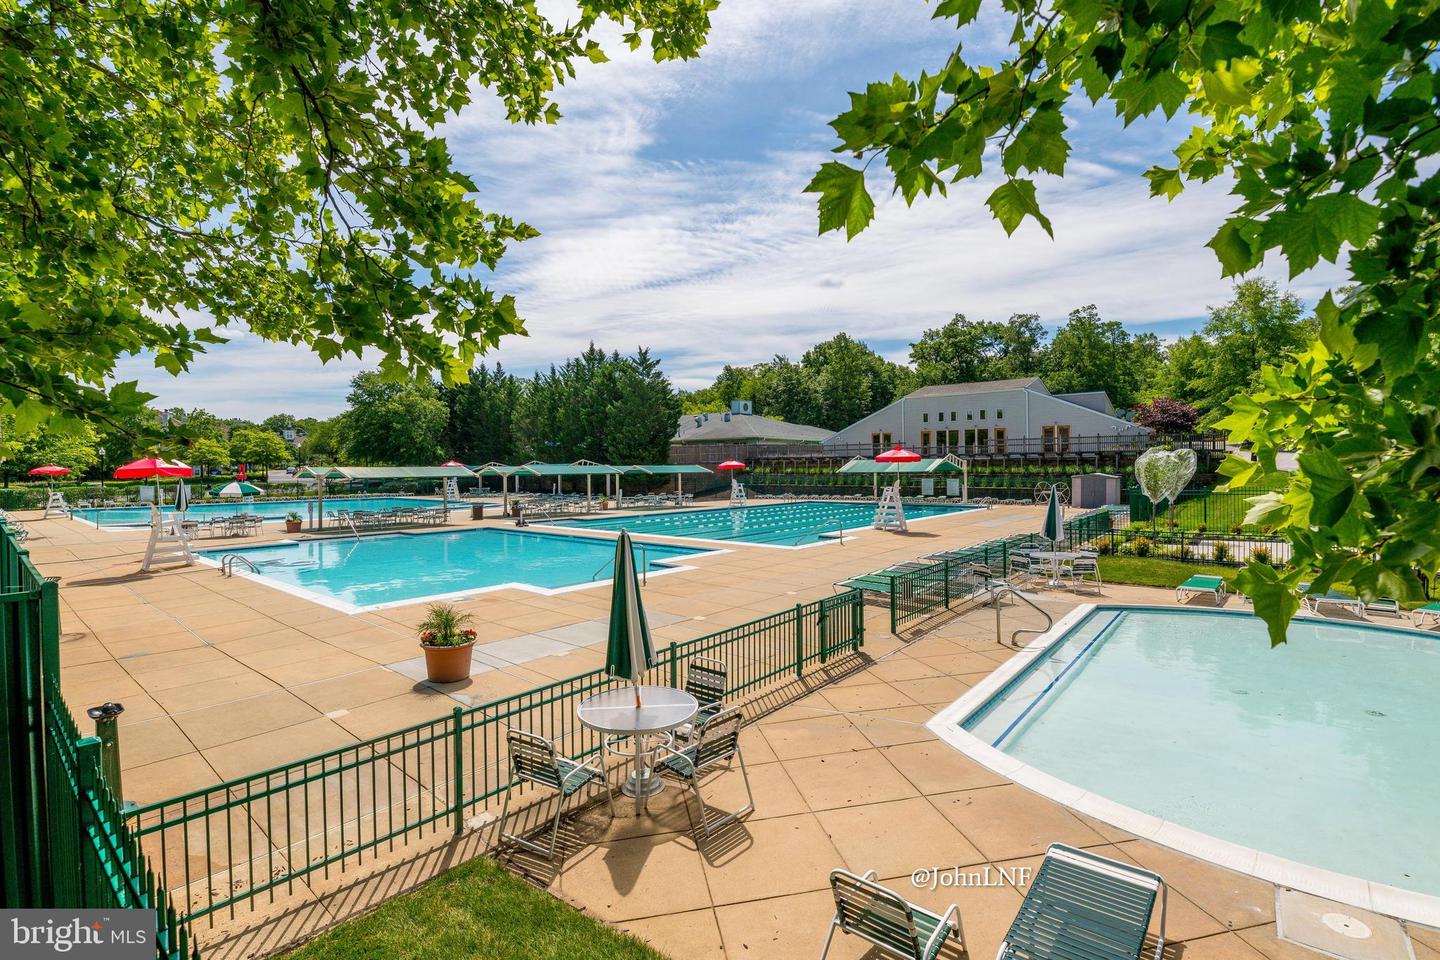
Welcome home to 2996 Winding River Place. Here is the ONE you have been waiting for. YOU COULD BE CLOSED AND MOVED IN BEFORE THE NEW SCHOOL YEAR BEGINS! This 5-bedroom, 3.5-bath Colonial offers the perfect blend of timeless elegance, modern updates, and exceptional living space all backing to a peaceful wooded setting for added privacy. A dramatic two-story foyer welcomes you inside where gleaming hardwood floors flow through the formal living and dining rooms, creating an inviting space for everyday living and entertaining. The updated kitchen is sure to impress with quartz countertops, stainless steel appliances, abundant cabinetry, and a sunny breakfast area that opens seamlessly to the adjoining family room featuring a cozy gas fireplace. Convenience continues with a main-level laundry/mud room providing direct access to the attached garage. Upstairs, escape to the spacious primary suite highlighted by a vaulted ceiling, walk-in closet, and a stunning remodeled spa-inspired bath featuring a freestanding soaking tub, custom ceramic tile shower with rain shower head, dual vanity, and ceramic tile flooring. Three additional generously sized bedrooms, each complete with ceiling fans, share the hall full bath. The fully finished walk-up lower level offers outstanding flexibility with a large recreation room, fifth bedroom, full bath, and a separate storage/utility room—ideal for guests, or extended family. Step outside to the spacious rear deck overlooking mature woods, providing a private backdrop for relaxing evenings, weekend barbecues, and outdoor entertaining. Residents enjoy an active homeowners’ association with outstanding amenities, including multiple swimming pools, tennis and pickleball courts, bike, jog, and walking paths, volleyball and basketball courts, picnic areas, tot lots, and so much more. The highly regarded and tremendously desirable Russett community is strategically located between Baltimore and Washington, DC, offering exceptional convenience. Just minutes from Fort Meade, NSA, APL, major commuter routes, the Laurel MARC–Camden Line train station, shopping, dining, historic Laurel, and BWI Airport. With generous living spaces, thoughtful updates, and room for everyone, this one truly has it all. Don't miss your opportunity to be settled into your new home before the school year begins! All information deemed accurate but not guaranteed.
Additional Information
- Subdivision
- Russett
- Taxes
- $6765
- HOA Fee
- $87
- HOA Frequency
- Monthly
- Interior Features
- Bathroom - Soaking Tub, Bathroom - Tub Shower, Bathroom - Walk-In Shower, Breakfast Area, Carpet, Ceiling Fan(s), Family Room Off Kitchen, Floor Plan - Traditional, Formal/Separate Dining Room, Kitchen - Eat-In, Kitchen - Table Space, Primary Bath(s), Upgraded Countertops, Walk-in Closet(s), Wood Floors
- Amenities
- Basketball Courts, Bike Trail, Common Grounds, Community Center, Day Care, Jog/Walk Path, Library, Meeting Room, Party Room, Pickleball Courts, Pool - Outdoor, Tennis Courts, Tot Lots/Playground, Volleyball Courts
- School District
- Anne Arundel County Public Schools
- Fireplaces
- 1
- Fireplace Description
- Gas/Propane
- Flooring
- Carpet, Hardwood, Ceramic Tile
- Garage
- Yes
- Garage Spaces
- 2
- Exterior Features
- Sidewalks, Street Lights
- Community Amenities
- Basketball Courts, Bike Trail, Common Grounds, Community Center, Day Care, Jog/Walk Path, Library, Meeting Room, Party Room, Pickleball Courts, Pool - Outdoor, Tennis Courts, Tot Lots/Playground, Volleyball Courts
- View
- Trees/Woods
- Heating
- Forced Air
- Heating Fuel
- Natural Gas
- Cooling
- Central A/C
- Roof
- Shingle
- Utilities
- Under Ground
- Water
- Public
- Sewer
- Public Sewer
- Room Level
- Primary Bathroom: Upper 1, Primary Bedroom: Upper 1, Bedroom 2: Upper 1, Bedroom 3: Upper 1, Bedroom 4: Upper 1, Full Bath: Upper 1, Living Room: Main, Dining Room: Main, Kitchen: Main, Family Room: Main, Half Bath: Main, Laundry: Main, Foyer: Main, Bedroom 5: Lower 1, Recreation Room: Lower 1, Full Bath: Lower 1, Storage Room: Lower 1
- Basement
- Yes
Mortgage Calculator
Listing courtesy of Long & Foster Real Estate, Inc.. Contact: 4107303456