878 Oakdale Cir, Millersville, MD 21108
- $475,000
- 3
- BD
- 3
- BA
- 1,056
- SqFt




- List Price
- $475,000
- Days on Market
- 23
- Status
- ACTIVE UNDER CONTRACT
- MLS#
- MDAA2150408
- Bedrooms
- 3
- Bathrooms
- 3
- Full Baths
- 2
- Half Baths
- 1
- Living Area
- 1,056
- Lot Size (Acres)
- 0.46
- Style
- Ranch/Rambler
- Year Built
- 1968
- County
- Anne Arundel
- School District
- Anne Arundel County Public Schools
Property Description
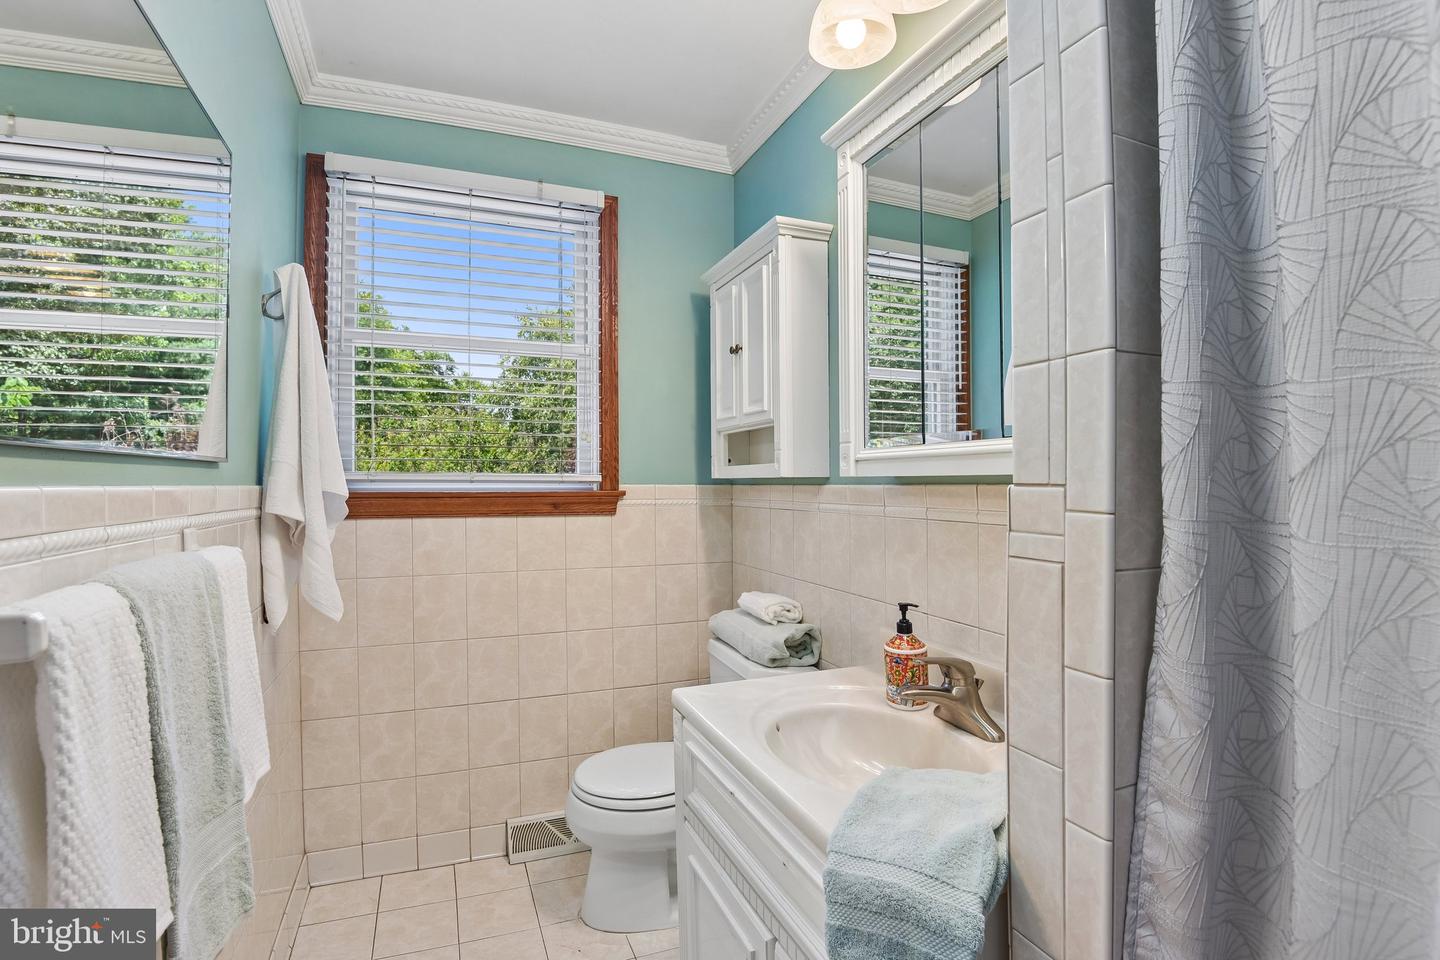
Welcome home to this classic rancher, perfectly situated on a picturesque lot lovingly maintained by an environmental conservationist. From the moment you arrive, you’ll appreciate the peaceful setting and thoughtfully landscaped grounds. Inside, beautiful hardwood floors flow throughout the main level. The inviting living room welcomes you in and opens to the dining room, conveniently located just off the kitchen. The kitchen features custom cabinetry, offering both style and functionality. The main level also includes three spacious bedrooms, including a primary suite with a private en suite bath. Downstairs, the fully finished walk-out basement provides lots of additional living space with a large recreation room, full bath, and direct access to the backyard. Step outside to your own private oasis featuring a charming gazebo, tranquil koi pond, and expansive green space that's perfect for relaxing, entertaining, or enjoying nature. Updates include dishwasher (2025), hot water heater (2023). Energy efficient appliances includes – water heater, refrigerator and dishwasher. A carport and private driveway provide ample off-street parking. Located just moments from I-97 this home makes a quick commute to both Annapolis and Baltimore. You will also find yourself within walking distance to the new Severn Run School. This thoughtfully maintained home offers the perfect blend of comfort, character, and serene outdoor living.
Additional Information
- Subdivision
- Oakdale
- Taxes
- $4728
- Interior Features
- Attic, Breakfast Area, Kitchen - Country, Combination Kitchen/Dining, Entry Level Bedroom, Window Treatments, Primary Bath(s), Floor Plan - Traditional
- Amenities
- Tot Lots/Playground, Baseball Field, Basketball Courts
- School District
- Anne Arundel County Public Schools
- High School
- Old Mill
- Fireplaces
- 1
- Exterior Features
- Secure Storage, Other
- Community Amenities
- Tot Lots/Playground, Baseball Field, Basketball Courts
- View
- Trees/Woods
- Heating
- Forced Air
- Heating Fuel
- Oil
- Cooling
- Central A/C
- Water
- Well
- Sewer
- Community Septic Tank, Private Septic Tank
- Room Level
- Living Room: Main, Dining Room: Main, Kitchen: Main, Primary Bedroom: Main, Primary Bathroom: Main, Bedroom 2: Main, Bedroom 3: Main, Full Bath: Main
- Basement
- Yes