7948 Max Blobs Park Rd, Jessup, MD 20794
- $568,000
- 4
- BD
- 4
- BA
- 2,038
- SqFt



- List Price
- $568,000
- Days on Market
- 7
- Status
- PENDING
- MLS#
- MDAA2150930
- Bedrooms
- 4
- Bathrooms
- 4
- Full Baths
- 3
- Half Baths
- 1
- Living Area
- 2,038
- Lot Size (Acres)
- 0.6000000000000001
- Style
- Cape Cod
- Year Built
- 1957
- County
- Anne Arundel
- School District
- Anne Arundel County Public Schools
Property Description
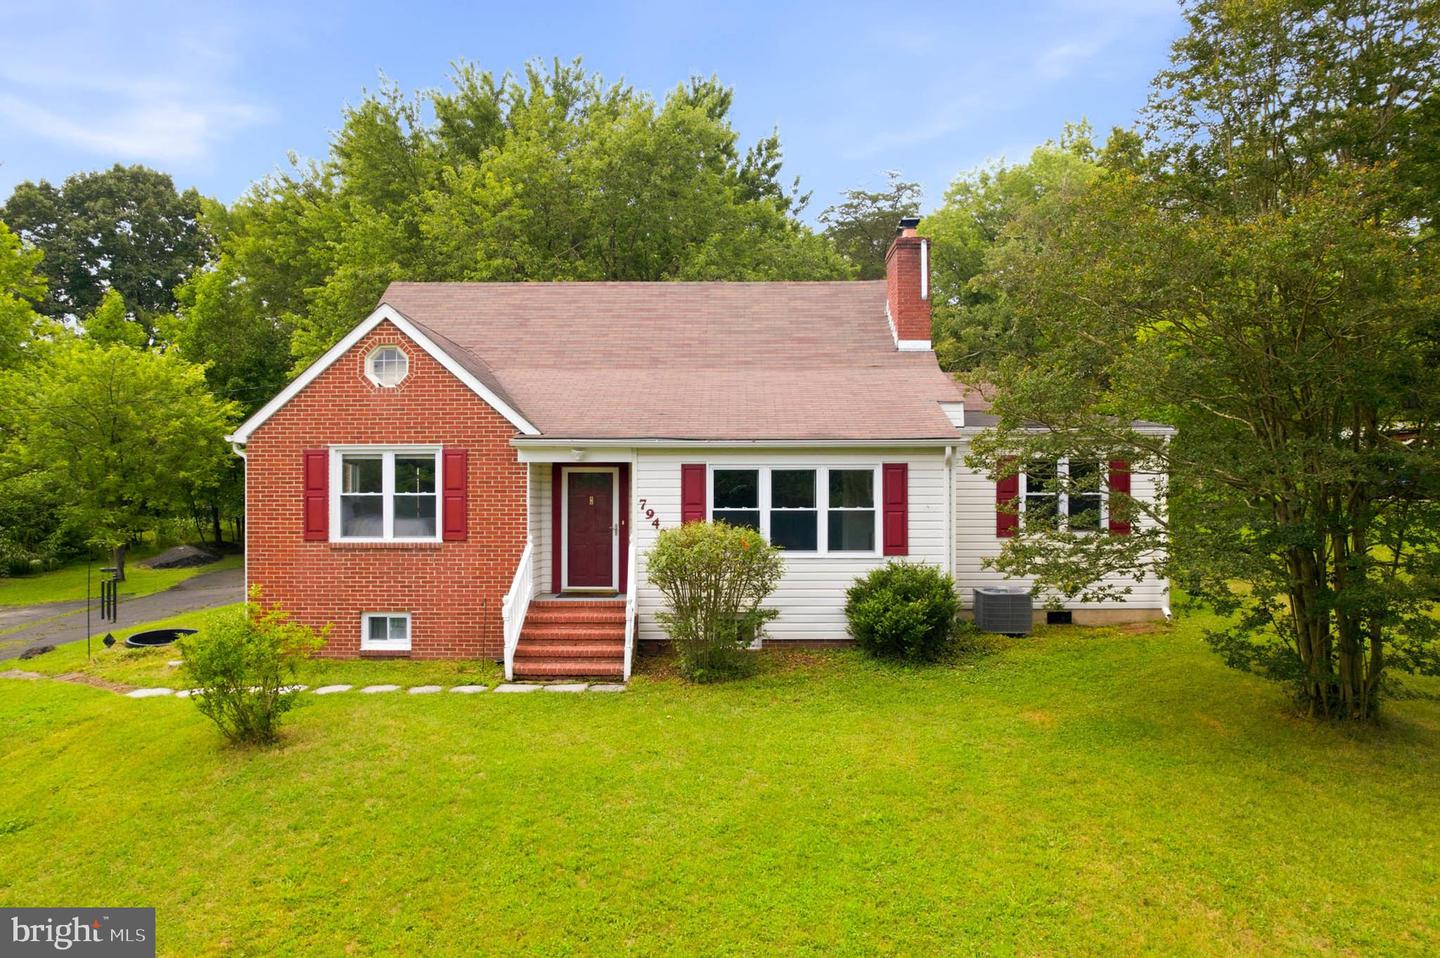
Nestled on nearly an acre in a convenient Anne Arundel County location, this beautifully updated brick Cape Cod offers the perfect blend of privacy, space, and convenience. The flexible floor plan features a main level primary suite, a dedicated office that can also serve as a fourth bedroom, and two spacious upper level bedrooms. The renovated kitchen features quartz countertops, stainless steel appliances, a breakfast bar, and opens to the dining area, making it ideal for everyday living and entertaining. The fully finished walkout lower level offers a large recreation room, full bathroom, laundry room, abundant storage, and endless possibilities for a home gym, media room, or additional living space. Outside, enjoy a private patio, expansive yard, mature trees, and a private driveway with plenty of parking. Tucked away in a peaceful setting yet just minutes from Fort Meade, BWI Airport, Columbia, Arundel Mills, shopping, dining, and major commuter routes including I-95, Route 100, and Route 32.
Additional Information
- Subdivision
- Jessup
- Taxes
- $3858
- Interior Features
- Bar, Carpet, Dining Area, Recessed Lighting, Wood Floors, Upgraded Countertops, Primary Bath(s), Water Treat System, Bathroom - Tub Shower, Bathroom - Walk-In Shower, Chair Railings, Entry Level Bedroom, Family Room Off Kitchen, Floor Plan - Open, Kitchen - Eat-In, Kitchen - Gourmet, Kitchen - Table Space, Walk-in Closet(s), Window Treatments
- School District
- Anne Arundel County Public Schools
- High School
- Meade
- Fireplaces
- 1
- Fireplace Description
- Brick
- Flooring
- Carpet, Luxury Vinyl Plank, Ceramic Tile, Concrete
- Exterior Features
- Flood Lights
- Heating
- Heat Pump(s), Forced Air
- Heating Fuel
- Electric
- Cooling
- Heat Pump(s), Programmable Thermostat
- Roof
- Shingle
- Water
- Well, Filter
- Sewer
- Septic Exists
- Room Level
- Bedroom 2: Upper 1, Bedroom 3: Upper 1, Full Bath: Upper 1, Living Room: Main, Sun/Florida Room: Main, Kitchen: Main, Dining Room: Main, Primary Bedroom: Main, Primary Bathroom: Main, Half Bath: Main, Recreation Room: Lower 1, Bonus Room: Lower 1, Storage Room: Lower 1, Full Bath: Lower 1, Bedroom 4: Main, Foyer: Main
- Basement
- Yes
Mortgage Calculator
Listing courtesy of Samson Properties. Contact: 3018542155