498 Old Mill Rd, Millersville, MD 21108
- $399,900
- 5
- BD
- 2
- BA
- 1,088
- SqFt






- List Price
- $399,900
- Days on Market
- 10
- Status
- PENDING
- MLS#
- MDAA2151266
- Bedrooms
- 5
- Bathrooms
- 2
- Full Baths
- 2
- Living Area
- 1,088
- Lot Size (Acres)
- 0.15
- Style
- Split Foyer
- Year Built
- 1969
- County
- Anne Arundel
- School District
- Anne Arundel County Public Schools
Property Description
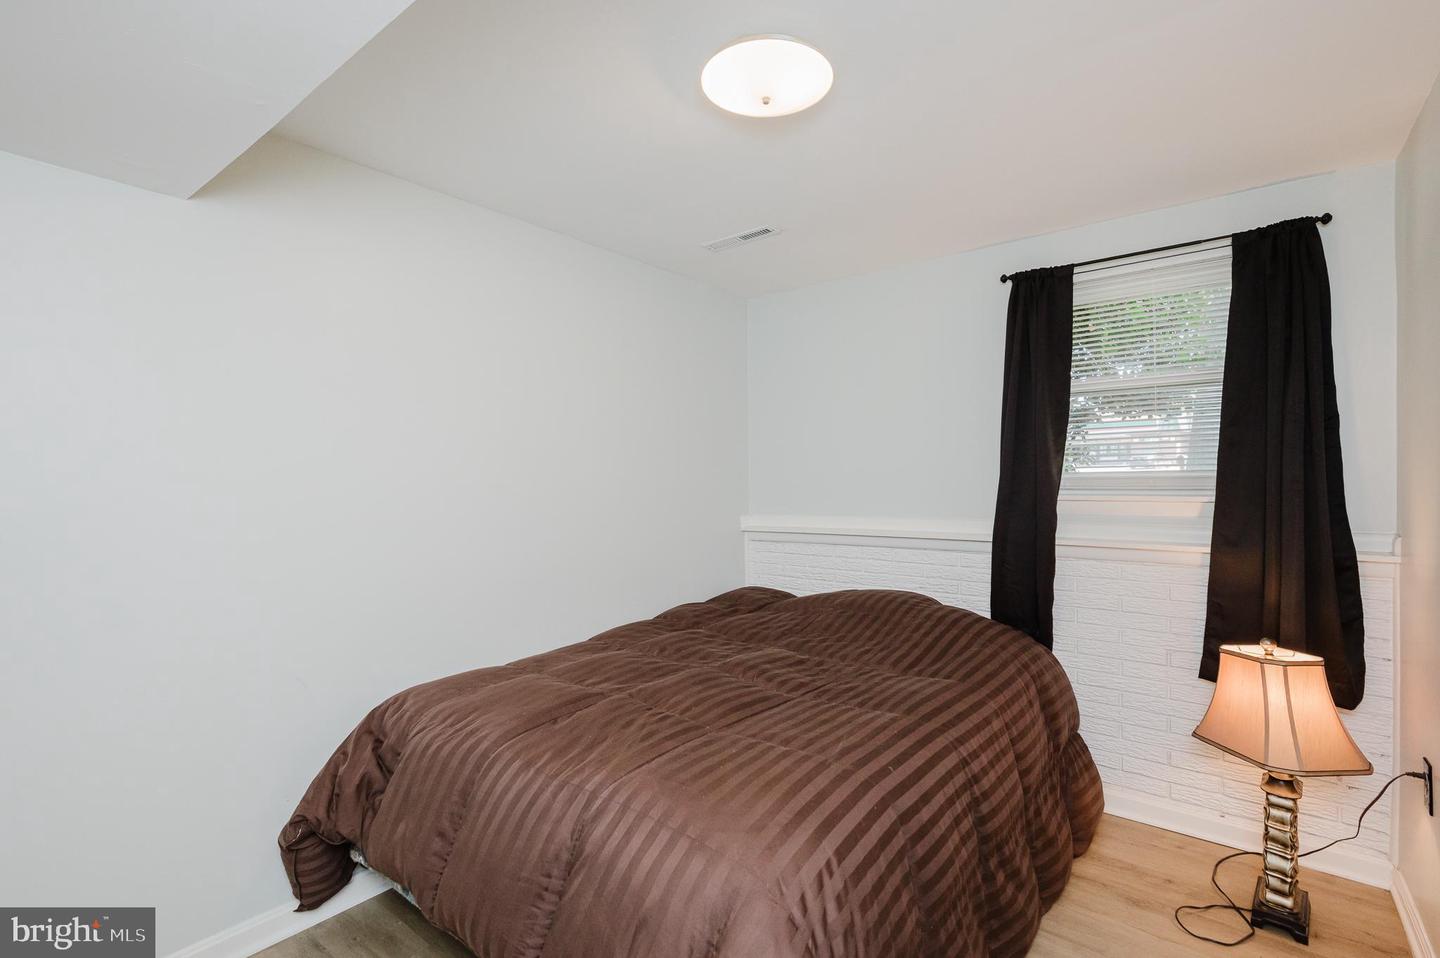
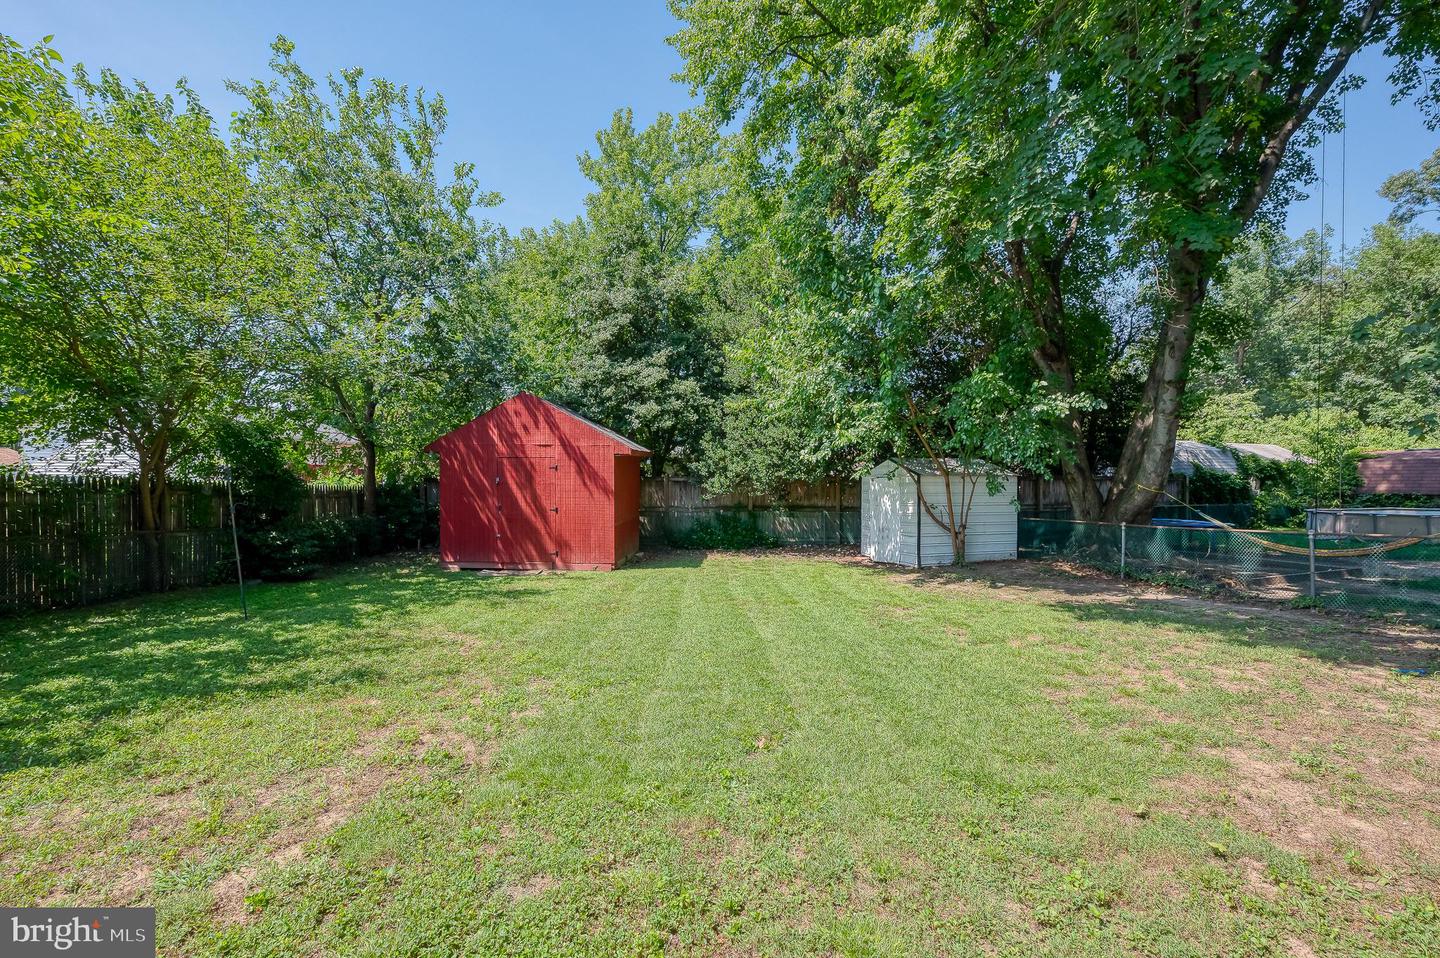
Enjoy all that the Village of Olde Mill has to offer! Just a short walk to Barlowe Field, parks, playgrounds, basketball courts, the community pool, and year-round neighborhood events hosted by the active association. Also located within walking distance to the local schools, this home also features a flat, fenced rear yard and spacious deck, perfect for entertaining. The convenient location provides easy access to shopping, dining, and commuter routes. The lower level has been beautifully remodeled in recent years with a new full bathroom, luxury vinyl plank flooring, sliding glass door, as well as fresh drywall and paint. Upstairs, the eat-in kitchen offers maple cabinets and stainless steel appliances, while the upper level could easily shine with just new carpet, wallpaper removal and a fresh coat of paint, providing an excellent opportunity to add value and make it your own. Swim club memberships available.
Additional Information
- Subdivision
- Olde Mill
- Taxes
- $4200
- HOA Fee
- $35
- HOA Frequency
- Annually
- Interior Features
- Attic, Bathroom - Tub Shower, Bathroom - Stall Shower, Breakfast Area, Built-Ins, Carpet, Combination Dining/Living, Dining Area, Kitchen - Table Space, Window Treatments, Wood Floors, Ceiling Fan(s)
- Amenities
- Basketball Courts, Baseball Field, Common Grounds, Tot Lots/Playground
- School District
- Anne Arundel County Public Schools
- Elementary School
- Rippling Woods
- Middle School
- Old Mill Middle North
- High School
- Old Mill
- Flooring
- Hardwood, Carpet, Ceramic Tile, Vinyl
- Exterior Features
- Sidewalks
- Community Amenities
- Basketball Courts, Baseball Field, Common Grounds, Tot Lots/Playground
- Heating
- Forced Air
- Heating Fuel
- Natural Gas
- Cooling
- Central A/C, Ceiling Fan(s)
- Roof
- Architectural Shingle
- Water
- Public
- Sewer
- Public Sewer
- Room Level
- Kitchen: Main, Dining Room: Main, Living Room: Main, Primary Bedroom: Main, Bedroom 2: Main, Bedroom 3: Main, Family Room: Lower 1, Bedroom 4: Lower 1, Bedroom 5: Lower 1, Laundry: Lower 1, Bathroom 2: Lower 1, Storage Room: Lower 1
- Basement
- Yes
Mortgage Calculator
Listing courtesy of American Premier Realty, LLC. Contact: 4435120090