1275 Swan Dr, Annapolis, MD 21409
- $725,000
- 4
- BD
- 4
- BA
- 2,024
- SqFt








- List Price
- $725,000
- Days on Market
- 6
- Status
- PENDING
- MLS#
- MDAA2151850
- Bedrooms
- 4
- Bathrooms
- 4
- Full Baths
- 3
- Half Baths
- 1
- Living Area
- 2,024
- Lot Size (Acres)
- 0.29
- Style
- Colonial
- Year Built
- 1995
- County
- Anne Arundel
- School District
- Anne Arundel County Public Schools
Property Description
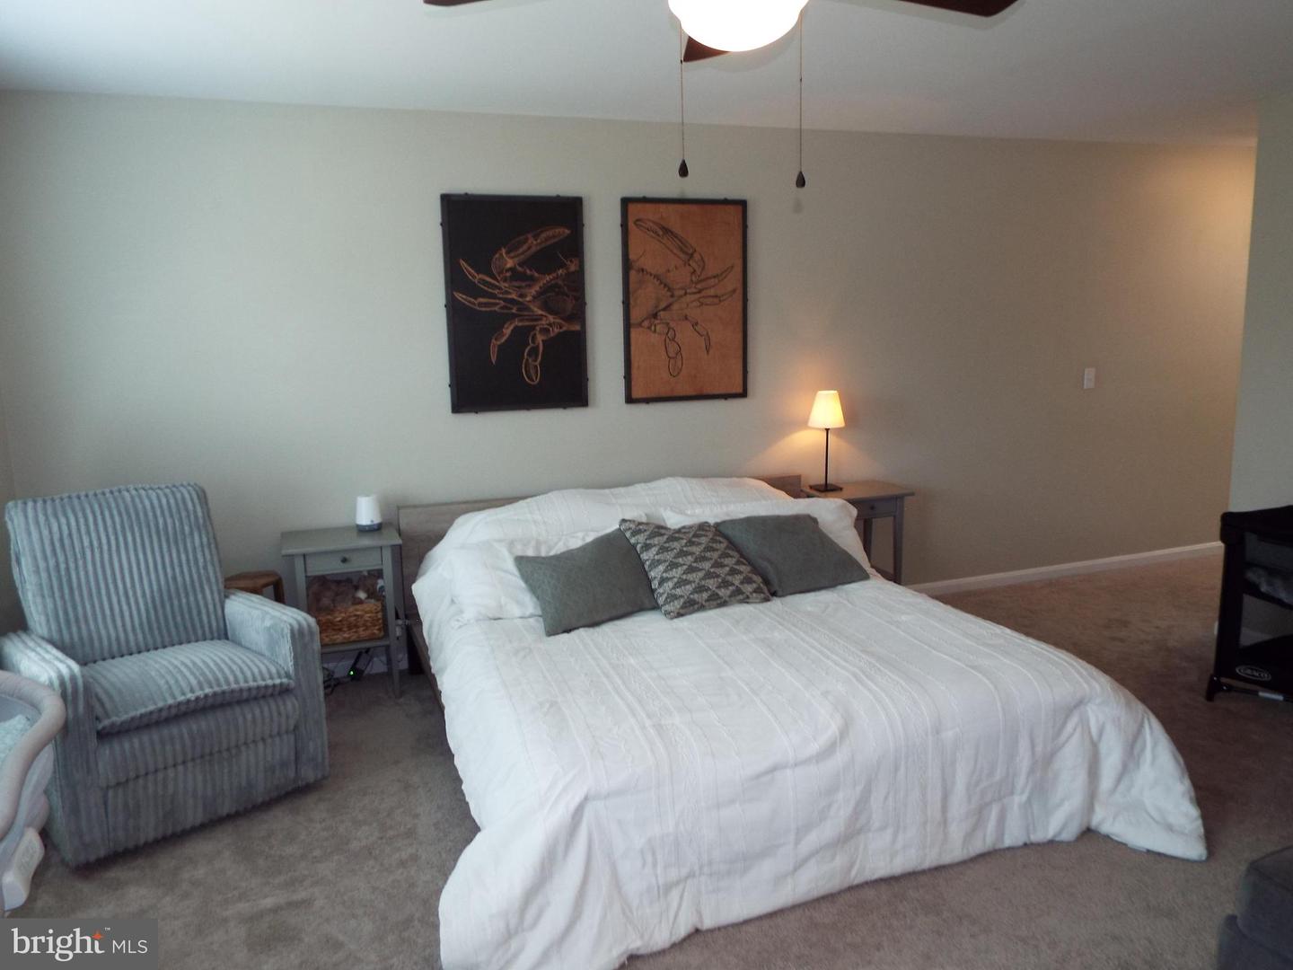
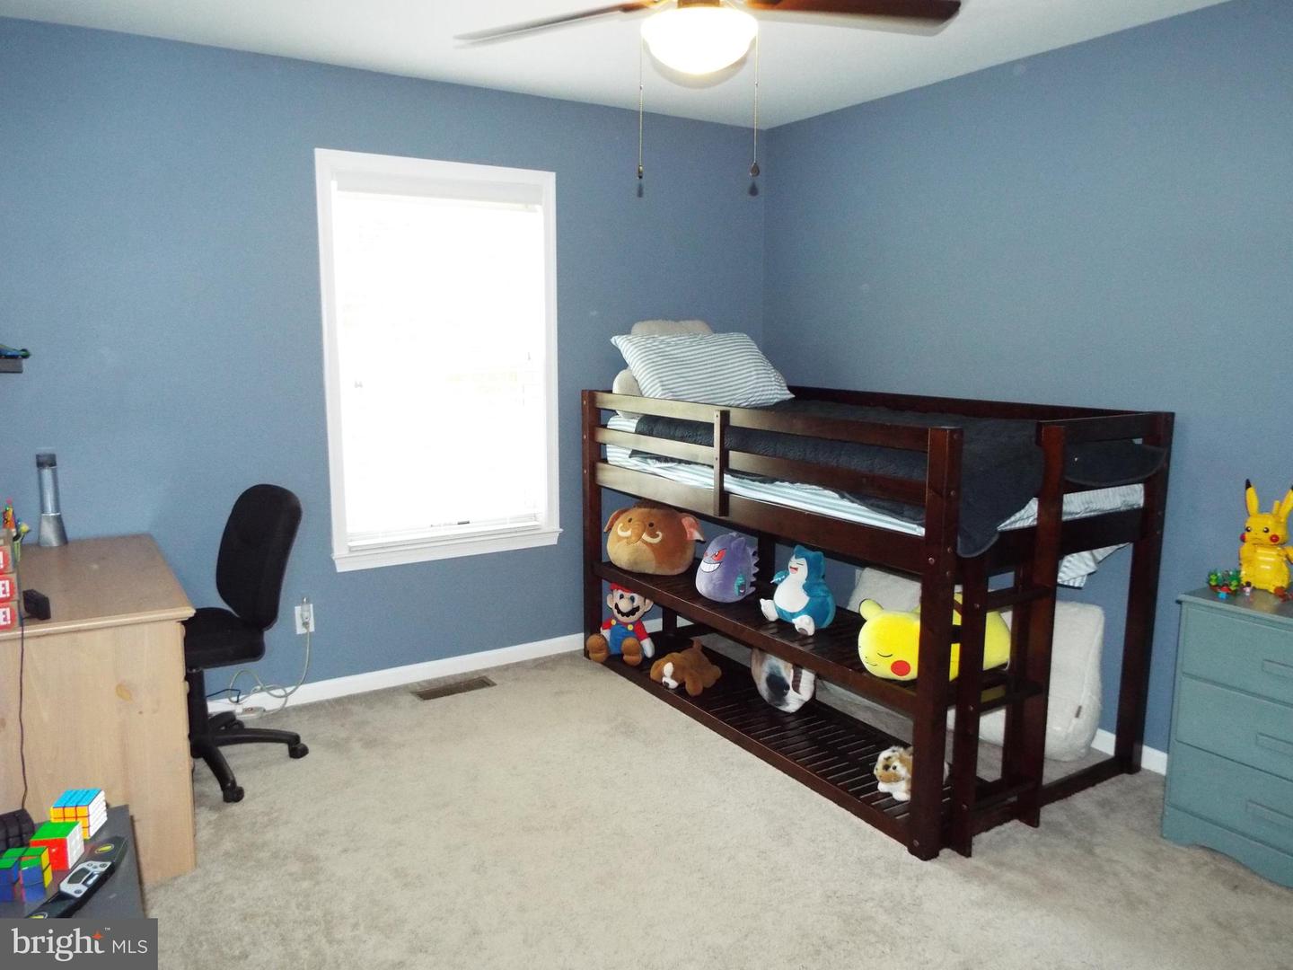
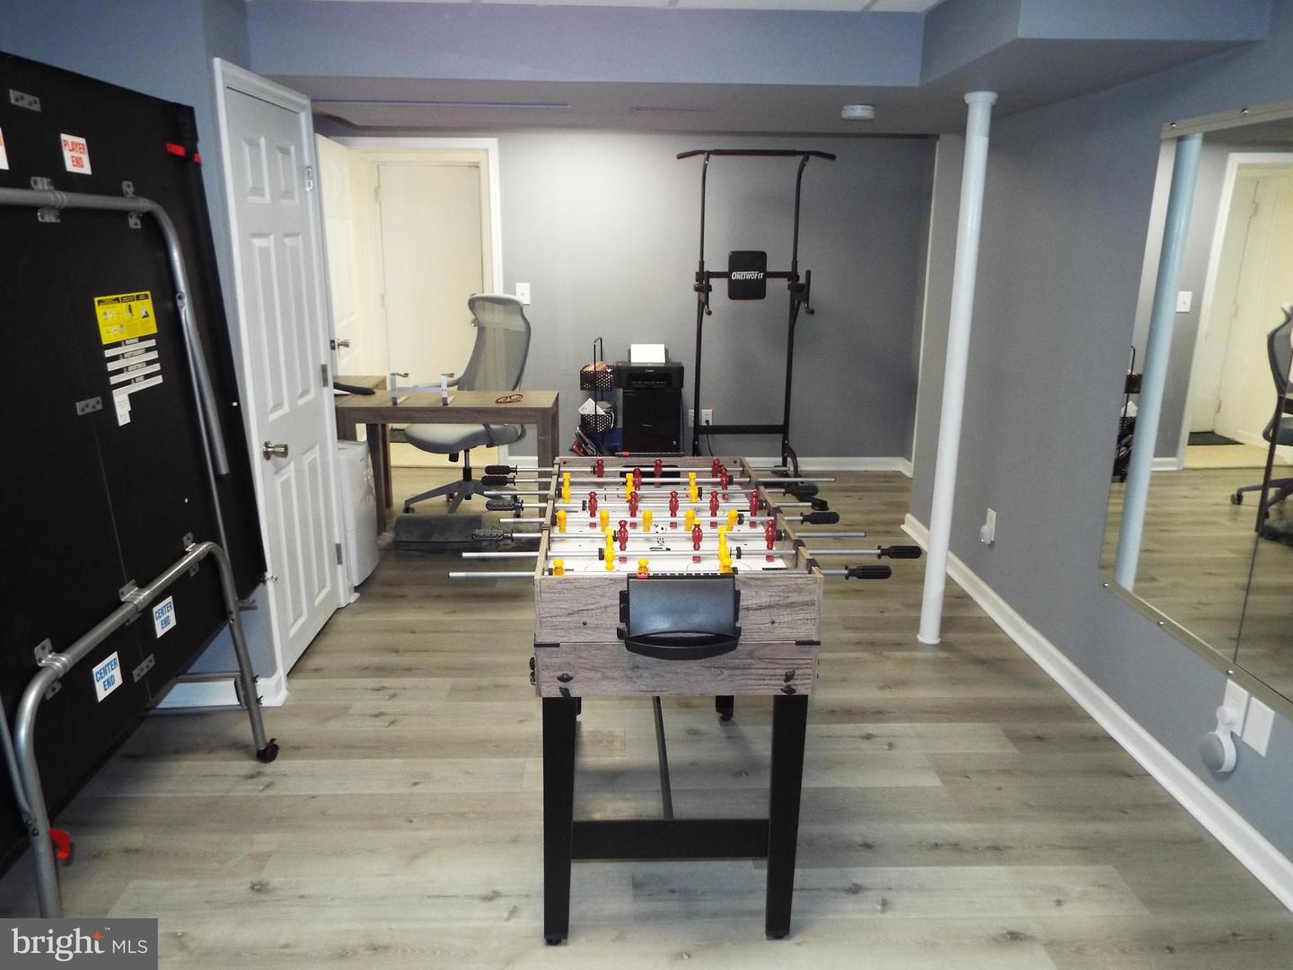
Location! Location! Location! This beautiful recently updated colonial will delight the pickest buyer. Walking distance to the community beach, tot-lot playground and community center, make this location super special. Enjoy modern upgrades such as the kitchen, all bathrooms and much more. Spacious eat-in updated kitchen with granite countertops, granite island, new SS fridge and stove in 2026 is perfect for any meal. Open to the family room that features a vaulted ceiling and slider walkout to the level, huge rear yard. Other major updates this year are the HVAC and House generator. The formal living room with a wood burning marble surround fireplace, recessed lighting & crown molding delight. Open to the formal dining room offering crown, chair and picture frame surround for impressive elegance. Rich hardwood flooring throughout the main level shine. The main level mud room greets you from the oversized one car garage. The upper private bedroom level features three large bedrooms and updated bathrooms. The primary bedroom offers a private updated full bath, sitting area, and large walk-in closet. The lower level is fully finished and is ideal for the in-law or teen suite arrangement. A spacious bedroom with two closets, ceiling fan and updated full bath nearby makes it ideal. Lots of storage in closets and a clean clear crawl space helps for ample storage space. An extra large recreation/game room complete this level of the home. My favorite part of this home is the level tree-lined back yard with stone firepit, patio with built-in seating. Oversized shed with extra large patio will help with any projects. A three sided fenced yard could easliy be closed off if desired. Summer family fun, cookouts or crab feasts will be perfect in this private, peaceful, spcious back yard. After the cookout walk to the community beach nearby for more summer fun! A must see!
Additional Information
- Subdivision
- Cape St Claire
- Taxes
- $5723
- HOA Fee
- $10
- HOA Frequency
- Annually
- Interior Features
- Breakfast Area, Carpet, Ceiling Fan(s), Crown Moldings, Dining Area, Family Room Off Kitchen, Floor Plan - Open, Formal/Separate Dining Room, Kitchen - Eat-In, Kitchen - Island, Kitchen - Table Space, Pantry, Primary Bath(s), Recessed Lighting, Upgraded Countertops, Walk-in Closet(s)
- Amenities
- Beach, Boat Ramp, Common Grounds, Community Center, Pool - Outdoor, Pool Mem Avail, Tot Lots/Playground, Water/Lake Privileges
- School District
- Anne Arundel County Public Schools
- Fireplaces
- 1
- Fireplace Description
- Mantel(s), Marble, Wood
- Flooring
- Carpet, Luxury Vinyl Plank
- Garage
- Yes
- Garage Spaces
- 1
- Exterior Features
- Exterior Lighting, Boat Storage
- Community Amenities
- Beach, Boat Ramp, Common Grounds, Community Center, Pool - Outdoor, Pool Mem Avail, Tot Lots/Playground, Water/Lake Privileges
- View
- Water
- Heating
- Heat Pump(s)
- Heating Fuel
- Electric
- Cooling
- Ceiling Fan(s), Central A/C
- Roof
- Architectural Shingle
- Utilities
- Cable TV, Propane
- Water
- Well
- Sewer
- Public Sewer
- Room Level
- Recreation Room: Lower 1, Bedroom 4: Lower 1, Family Room: Main, Living Room: Main, Dining Room: Main, Kitchen: Main, Foyer: Main, Bathroom 1: Upper 1, Bathroom 2: Upper 1, Primary Bedroom: Upper 1, Bedroom 2: Upper 1, Mud Room: Main, Bedroom 3: Upper 1, Bathroom 3: Lower 1, Half Bath: Main
- Basement
- Yes