1221 Plateau Pl, Annapolis, MD 21409
- $650,000
- 5
- BD
- 3
- BA
- 1,680
- SqFt








- List Price
- $650,000
- Days on Market
- 0
- Status
- ACTIVE
- MLS#
- MDAA2152692
- Bedrooms
- 5
- Bathrooms
- 3
- Full Baths
- 3
- Living Area
- 1,680
- Lot Size (Acres)
- 0.21
- Style
- Cape Cod
- Year Built
- 1974
- County
- Anne Arundel
- School District
- Anne Arundel County Public Schools
Property Description
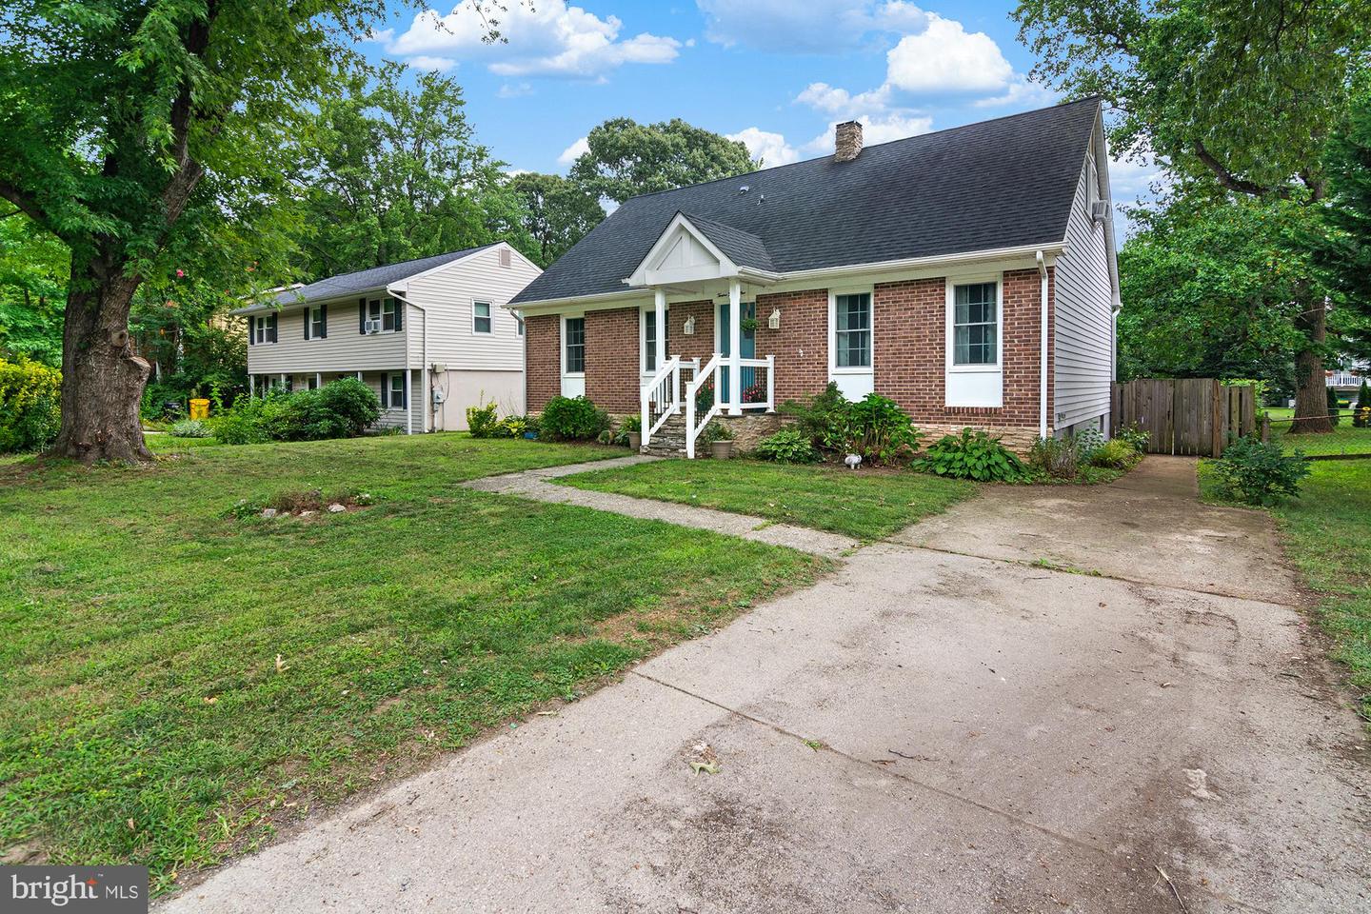
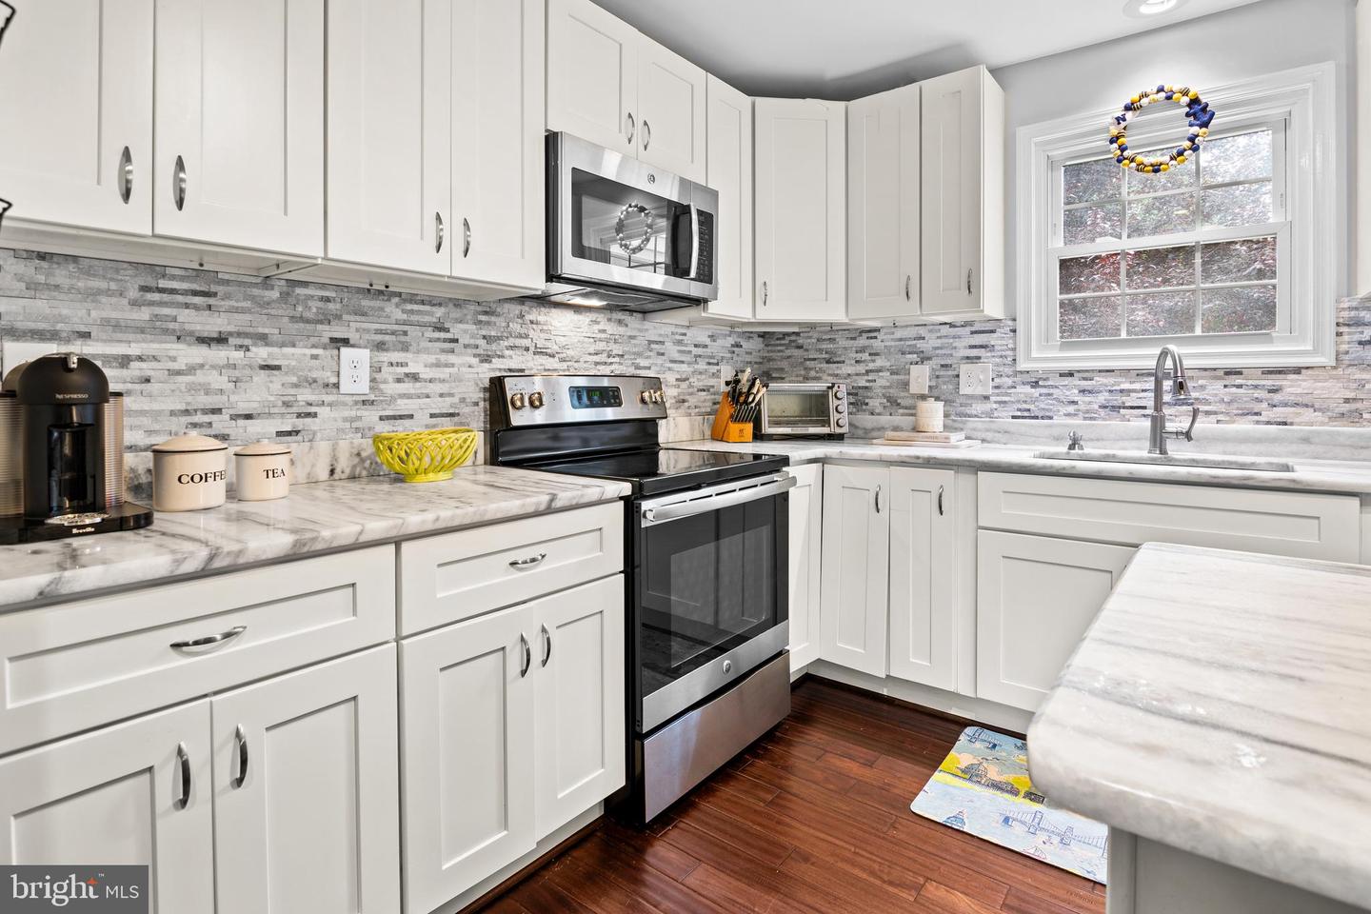
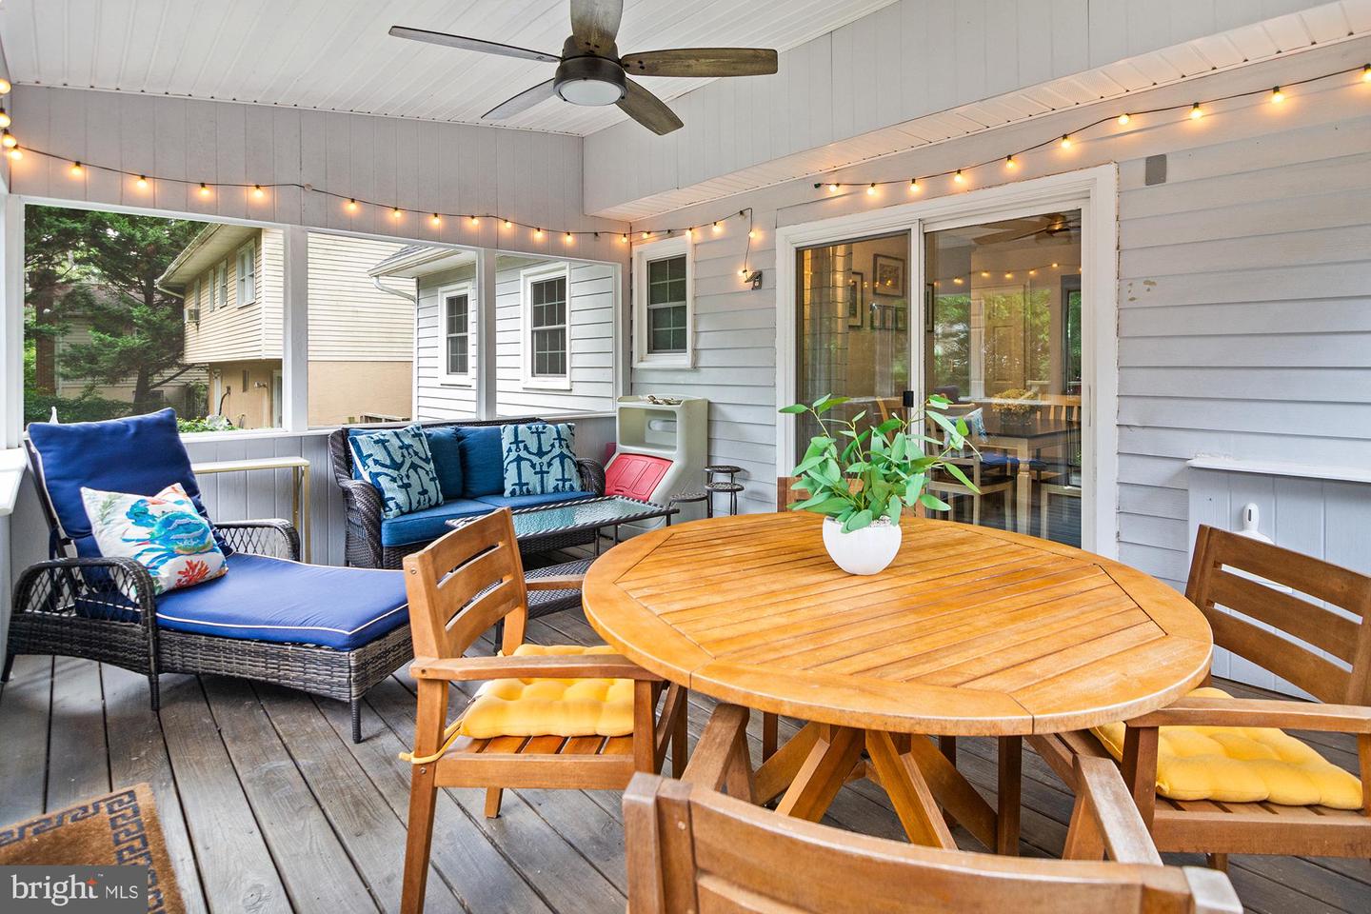
Beautifully updated and meticulously maintained, this exceptional 5-bedroom, 3-bath Cape Cod offers the perfect blend of timeless charm, thoughtful renovations, and flexible living spaces in the highly sought-after water privileged community of Cape St. Claire. Step inside to an inviting open-concept main level featuring rich hand-scraped hardwood floors and a stunning gourmet kitchen designed for everyday living and effortless entertaining. The oversized granite island, designer tile backsplash, soft-close cabinetry, stainless steel appliances, and abundant storage create a space that is both beautiful and functional. The adjoining living area is anchored by a large wall unit, which conveys with the home. The versatile floor plan offers two bedrooms and a beautifully updated full bath on the main level, two spacious bedrooms with another renovated full bath and convenient upper-level laundry, plus a private lower-level bedroom and full bath—ideal for guests, an in-law suite, home office, or multi-generational living. A second washer/dryer hookup and an expansive unfinished storage area in the lower level provide exceptional flexibility. Outdoor living is just as impressive, with a screened porch, deck, patio, and fully fenced backyard creating the perfect setting for morning coffee, summer cookouts, or relaxing evenings. A storage shed provides additional space for lawn equipment and outdoor gear. Major recent improvements offer outstanding peace of mind, including a new HVAC system (2025), owned water treatment system with UV light (installed by Hague in 2025), sump pump (2025), dishwasher (2025), front door (2025), professional air duct cleaning (2025), well pump (2023), replacement of the well-to-house water line with PVC, and most electrical breakers replaced by Watts Up within the past five years. Upper-level bedrooms include supplemental window air conditioning units for enhanced comfort, and mature trees have been professionally trimmed. Enjoy the unmatched Cape St. Claire lifestyle with access to multiple community beaches, boat ramps, marinas, fishing and crabbing piers, playgrounds, parks, walking trails, a clubhouse, and year-round neighborhood events. Plus, join Cape St. Claire Swim Club, right down the street and enjoy a community pool membership each summer. Conveniently located just moments from Cape St. Claire Elementary School, Broadneck schools, downtown Annapolis, commuter routes, shopping, restaurants, and the Chesapeake Bay, this move-in ready home offers the ideal combination of comfort, quality, and coastal living.
Additional Information
- Subdivision
- Cape St Claire
- Taxes
- $5667
- HOA Fee
- $10
- HOA Frequency
- Annually
- Interior Features
- Entry Level Bedroom, Floor Plan - Open
- Amenities
- Baseball Field, Basketball Courts, Beach, Boat Ramp, Club House, Common Grounds, Jog/Walk Path, Marina/Marina Club, Meeting Room, Mooring Area, Picnic Area, Pier/Dock, Pool Mem Avail, Soccer Field, Tennis Courts, Tot Lots/Playground, Water/Lake Privileges
- School District
- Anne Arundel County Public Schools
- Elementary School
- Cape St. Claire
- Middle School
- Magothy River
- High School
- Broadneck
- Community Amenities
- Baseball Field, Basketball Courts, Beach, Boat Ramp, Club House, Common Grounds, Jog/Walk Path, Marina/Marina Club, Meeting Room, Mooring Area, Picnic Area, Pier/Dock, Pool Mem Avail, Soccer Field, Tennis Courts, Tot Lots/Playground, Water/Lake Privileges
- Heating
- Forced Air
- Heating Fuel
- Oil, Electric
- Cooling
- Central A/C, Window Unit(s), Ceiling Fan(s)
- Water
- Well
- Sewer
- Public Sewer
- Room Level
- Bedroom 3: Upper 1, Bedroom 2: Main, Kitchen: Main, Living Room: Main, Dining Room: Main, Bedroom 5: Lower 1, Bedroom 3: Main, Primary Bedroom: Upper 1, Family Room: Lower 1, Full Bath: Upper 1, Laundry: Upper 1, Full Bath: Main, Full Bath: Lower 1, Utility Room: Lower 1, Storage Room: Lower 1
- Basement
- Yes
Mortgage Calculator
Listing courtesy of Compass. Contact: (410) 429-7425