8275 Meadowood Dr, Hanover, MD 21076
- $639,000
- 3
- BD
- 4
- BA
- 3,000
- SqFt




- List Price
- $639,000
- Days on Market
- 0
- Status
- ACTIVE
- MLS#
- MDAA2152994
- Bedrooms
- 3
- Bathrooms
- 4
- Full Baths
- 2
- Half Baths
- 2
- Living Area
- 3,000
- Lot Size (Acres)
- 0.05
- Style
- Colonial, Traditional
- Year Built
- 2019
- County
- Anne Arundel
- School District
- Anne Arundel County Public Schools
Property Description
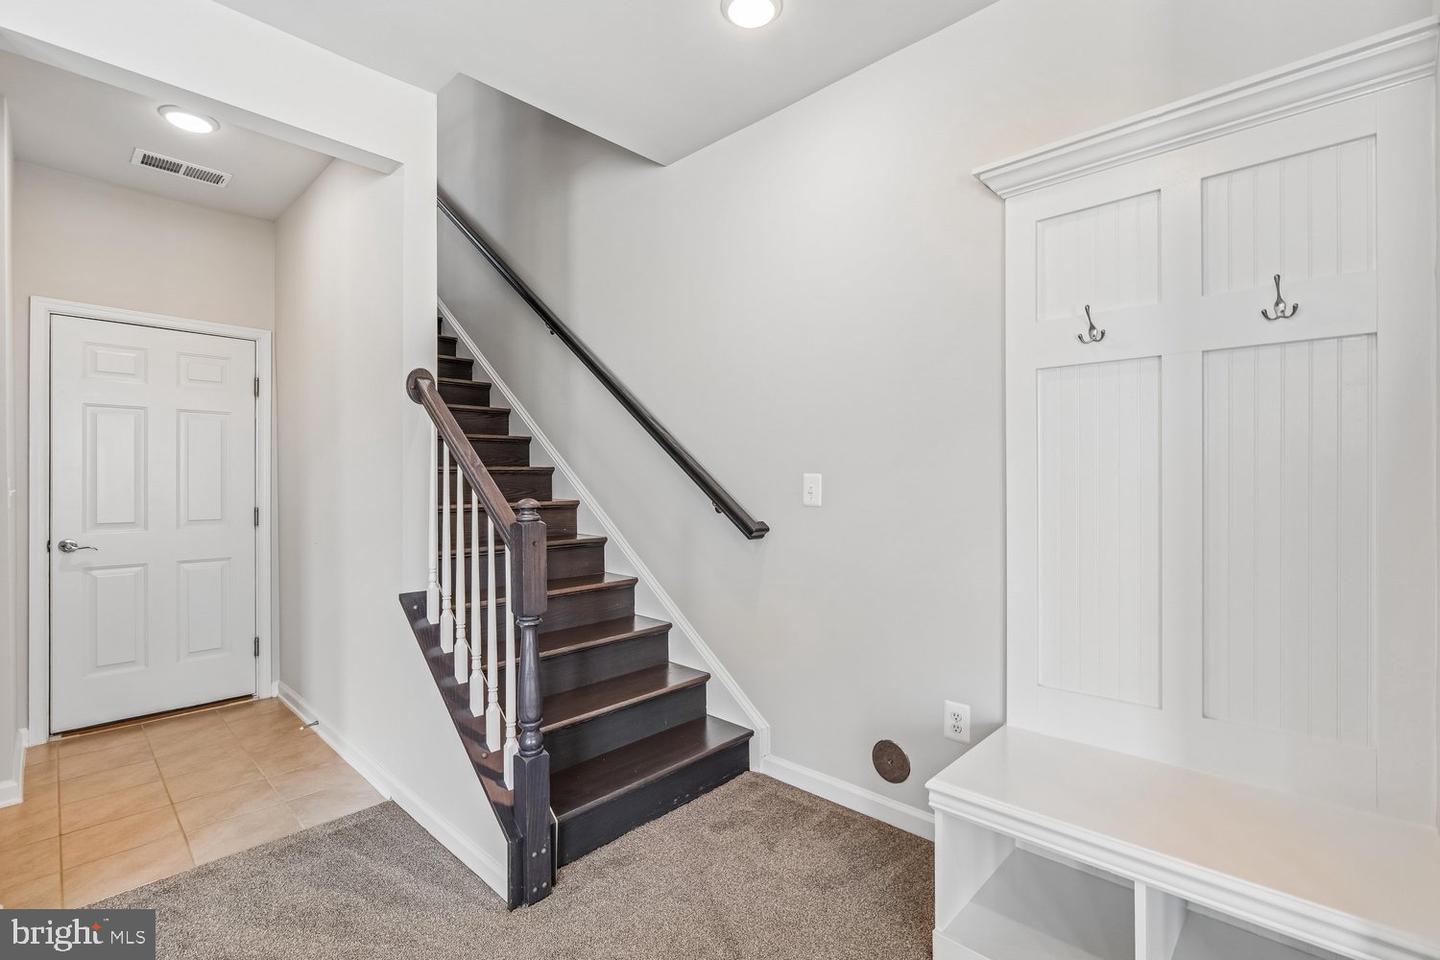
From the moment you step inside, this 4-level townhome, built in 2019 and meticulously maintained, makes an unforgettable first impression. The main level is designed for open-concept living, seamlessly blending the dining room, kitchen, and living room into one bright, connected space. The kitchen is a true centerpiece: 42" white shaker cabinets with soft-close drawers and doors, granite countertops, a decorative backsplash, and stainless-steel appliances, including an oversized gas range, a built-in wall oven, and a built-in wall microwave. A 12.5' island and a large pantry round out this entertainer's dream. Just off the kitchen, the living room offers large windows and abundant natural light — an easy space to relax and unwind. Nearby, a dedicated home office features a built-in desk and shelving, creating the ideal work-from-home setup, with direct access to one of the home's two decks. Upstairs, you'll find three bedrooms, including a spacious primary suite with a spa-like en suite bath featuring a soaking tub and standalone shower. The walk-in closet, complete with an organizational system, is the finishing touch. Two additional bedrooms, a full bath, and the laundry room complete this level. The lower level offers a large family room, room for a home gym, and a half bath conveniently located off the garage entrance. Freshly painted throughout, with new carpet on both the basement and bedroom levels, the home feels crisp and move-in ready. The two-car garage provides ample storage, and the home comes equipped with owned solar panels — energy efficiency without the cost of a lease. At the top of the home, a versatile loft opens onto a private rooftop deck, offering a fantastic bonus space for guests, game nights, or simply unwinding with a view. Tucked within the community and situated across from the clubhouse and pool, this home puts you close to standout amenities: a fitness center, playground, multiple pools (including one for little ones), a dog park, community garden and soccer field. A neighborhood farmers market runs every Wednesday, adding to the local charm. With easy access to Fort Meade, BWI Airport, major commuter routes, shopping, and recreation, this location truly has it all.
Additional Information
- Subdivision
- Shipley Homestead
- Taxes
- $6642.76
- HOA Fee
- $433
- HOA Frequency
- Quarterly
- Interior Features
- Bathroom - Soaking Tub, Bathroom - Stall Shower, Built-Ins, Carpet, Combination Kitchen/Dining, Combination Kitchen/Living, Dining Area, Family Room Off Kitchen, Floor Plan - Open, Kitchen - Gourmet, Kitchen - Island, Pantry, Primary Bath(s), Recessed Lighting, Walk-in Closet(s), Wood Floors, Sprinkler System
- Amenities
- Club House, Common Grounds, Fitness Center, Picnic Area, Pool - Outdoor, Tot Lots/Playground, Dog Park
- School District
- Anne Arundel County Public Schools
- Elementary School
- Jessup
- Middle School
- Meade
- High School
- Meade
- Flooring
- Luxury Vinyl Plank, Carpet, Ceramic Tile
- Garage
- Yes
- Garage Spaces
- 2
- Community Amenities
- Club House, Common Grounds, Fitness Center, Picnic Area, Pool - Outdoor, Tot Lots/Playground, Dog Park
- Heating
- Heat Pump(s)
- Heating Fuel
- Natural Gas
- Cooling
- Central A/C
- Roof
- Asphalt
- Water
- Public
- Sewer
- Public Sewer
- Room Level
- Kitchen: Main, Dining Room: Main, Living Room: Main, Office: Main, Half Bath: Main, Primary Bathroom: Upper 1, Primary Bedroom: Upper 1, Bedroom 2: Upper 1, Bedroom 3: Upper 1, Full Bath: Upper 1, Laundry: Upper 1
- Basement
- Yes
Mortgage Calculator
Listing courtesy of EXP Realty, LLC. Contact: 8888607369