3211 Granite Rd, Woodstock, MD 21163
- $725,000
- 4
- BD
- 4
- BA
- 3,372
- SqFt






- List Price
- $725,000
- Days on Market
- 6
- Status
- PENDING
- MLS#
- MDBC2165948
- Bedrooms
- 4
- Bathrooms
- 4
- Full Baths
- 3
- Half Baths
- 1
- Living Area
- 3,372
- Lot Size (Acres)
- 2.01
- Style
- Colonial
- Year Built
- 2005
- County
- Baltimore
- School District
- Baltimore County Public Schools
Property Description
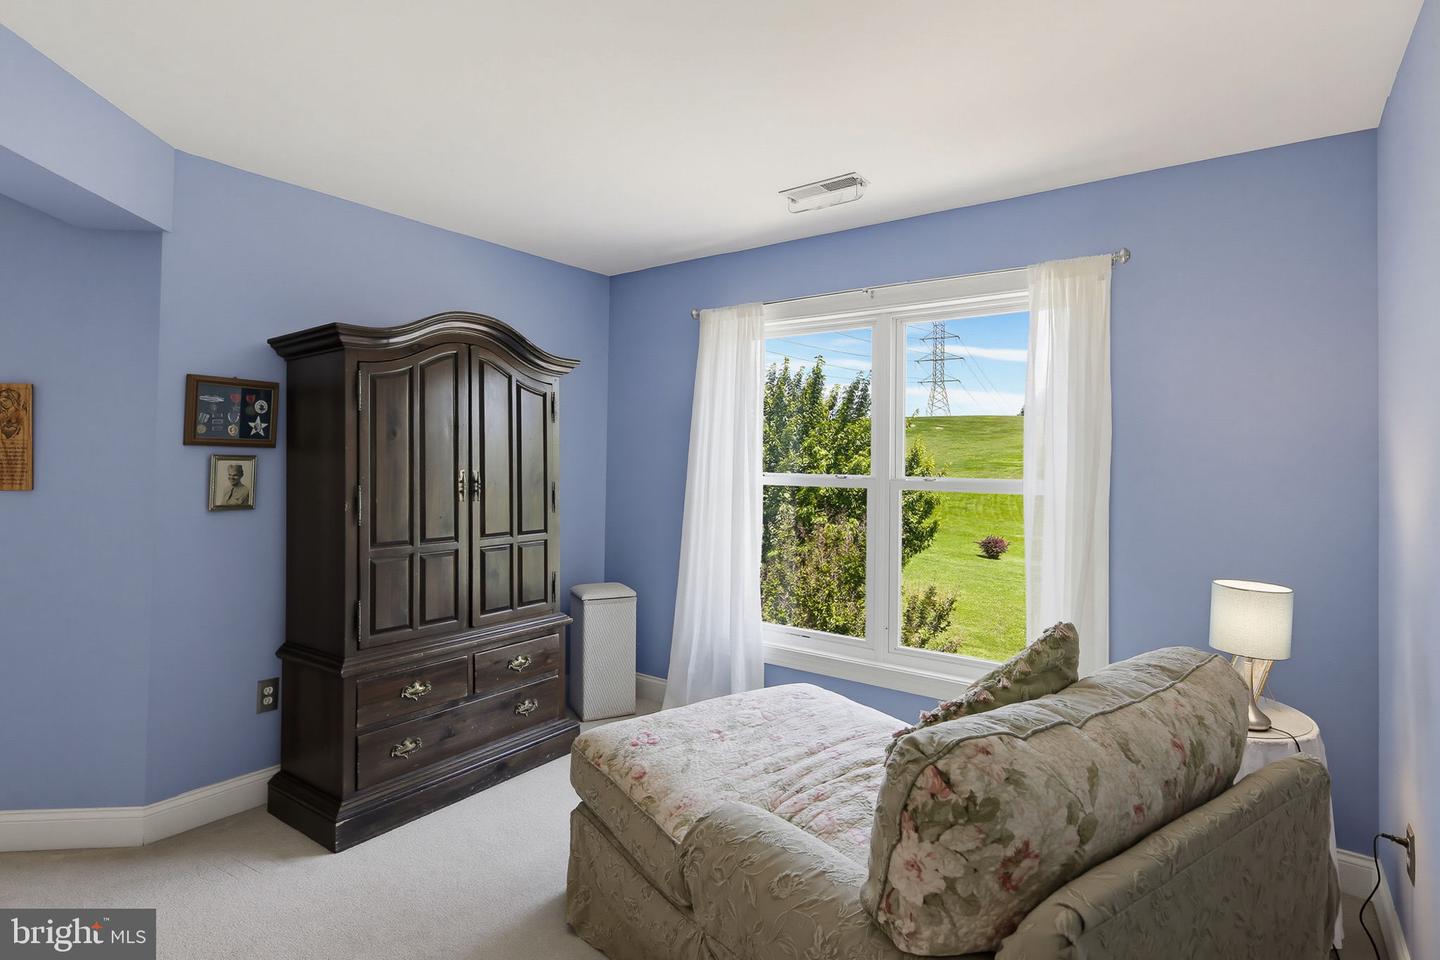
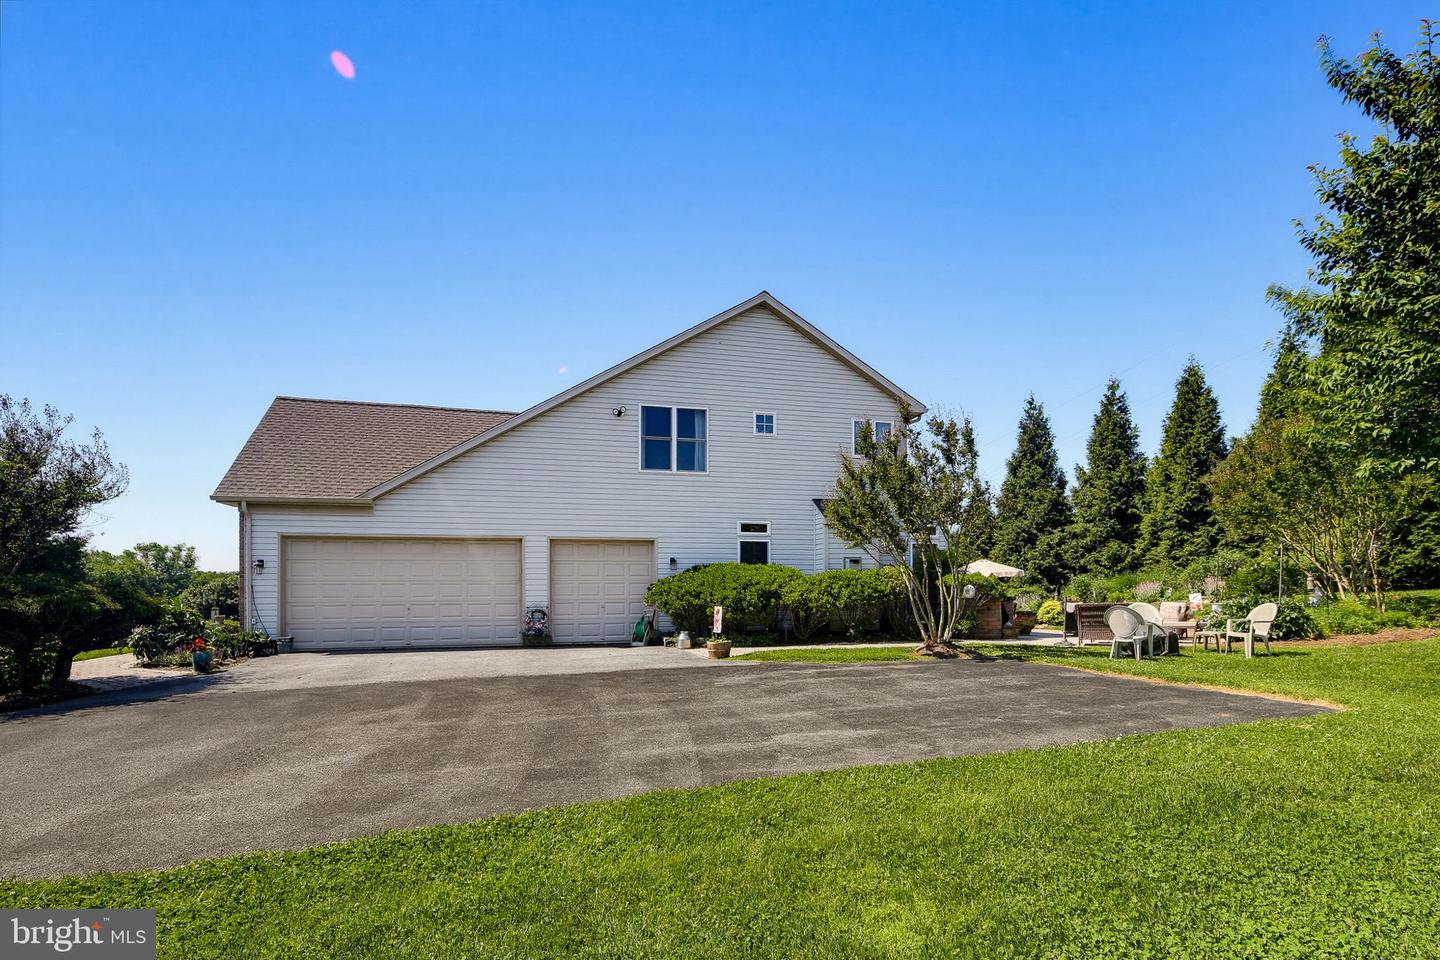
Welcome to 3211 Granite Road, Woodstock, MD — an exceptional estate property set on beautifully manicured grounds, offering the perfect blend of elegance, comfort, and privacy. From the moment you arrive, the impressive curb appeal, mature landscaping, and expansive homesite create a grand first impression that continues throughout the home. Step inside to a soaring two-story foyer flanked by formal living and dining rooms, creating sophisticated spaces for entertaining and special occasions. The heart of the home is the spacious gourmet kitchen, featuring granite countertops, abundant cabinetry, a center island, and a bright breakfast area surrounded by windows overlooking the backyard. The kitchen flows seamlessly into the dramatic family room with soaring ceilings, a striking floor-to-ceiling stone fireplace, and walls of windows that fill the space with natural light. A sun-filled morning room provides the perfect place to enjoy coffee while taking in views of the surrounding landscape. The main level also offers a private office, ideal for working from home, along with thoughtfully designed living spaces that balance everyday functionality with refined style. Upstairs, the luxurious primary suite serves as a private retreat, featuring a spacious sitting area, tray ceiling, oversized walk-in closets, and a spa-inspired bath complete with dual vanities, a soaking tub, and a separate shower. Three additional generously sized bedrooms offer comfortable accommodations for family and guests, each with ample closet space and abundant natural light. A spacious hall bath with a double-sink vanity provides convenience for busy households while offering plenty of room for daily routines. The fully finished lower level expands the home's living space with an expansive recreation room, multiple gathering areas, a full bath, and additional finished rooms perfect for a home gym, media room, hobby space, or guest accommodations. Outside, the backyard is a true private oasis. A large paver patio offers ample space for outdoor dining and entertaining, while the sprawling lawn, mature trees, and professionally landscaped grounds create a peaceful setting rarely found. Whether hosting gatherings or enjoying quiet evenings under the stars, this outdoor space is designed to impress. Conveniently located in sought-after Woodstock, residents enjoy easy access to nearby shopping and dining at the nearby shopping centers along Route 40 and Route 29, as well as outdoor recreation at nearby parks and trails, including Patapsco Valley State Park. Commuters will appreciate convenient access to major routes connecting Baltimore, Columbia, Ellicott City, and Washington, D.C. This distinguished estate offers the space, setting, and timeless appeal that luxury buyers seek—an exceptional opportunity to own a remarkable home in one of the areas most desirable locations.
Additional Information
- Subdivision
- Fields Of Harvest
- Taxes
- $6698
- Interior Features
- Breakfast Area, Dining Area, Family Room Off Kitchen, Kitchen - Island, Kitchen - Table Space, Primary Bath(s), Upgraded Countertops, Wood Floors, Built-Ins, Carpet, Ceiling Fan(s), Chair Railings, Crown Moldings, Walk-in Closet(s)
- School District
- Baltimore County Public Schools
- Fireplaces
- 1
- Fireplace Description
- Fireplace - Glass Doors, Mantel(s)
- Garage
- Yes
- Garage Spaces
- 3
- View
- Trees/Woods
- Heating
- Forced Air, Humidifier, Zoned
- Heating Fuel
- Propane - Owned
- Cooling
- Central A/C
- Roof
- Asphalt
- Water
- Well
- Sewer
- Septic Exists
- Room Level
- Living Room: Main, Family Room: Main, Dining Room: Main, Kitchen: Main, Foyer: Main, Bedroom 2: Upper 1, Bedroom 3: Upper 1, Den: Lower 1, Primary Bedroom: Upper 1, Primary Bathroom: Upper 1, Full Bath: Upper 1, Sun/Florida Room: Main, Study: Main, Bedroom 4: Upper 1, Recreation Room: Lower 1
- Basement
- Yes
Mortgage Calculator
Listing courtesy of Keller Williams Realty Centre. Contact: 4103120000