781 Oella Ave, Ellicott City, MD 21043
- $440,000
- 3
- BD
- 2
- BA
- 1,413
- SqFt






- List Price
- $440,000
- Days on Market
- 4
- Status
- PENDING
- MLS#
- MDBC2168636
- Bedrooms
- 3
- Bathrooms
- 2
- Full Baths
- 2
- Living Area
- 1,413
- Lot Size (Acres)
- 0.26
- Style
- Traditional
- Year Built
- 1900
- County
- Baltimore
- School District
- Baltimore County Public Schools
Property Description
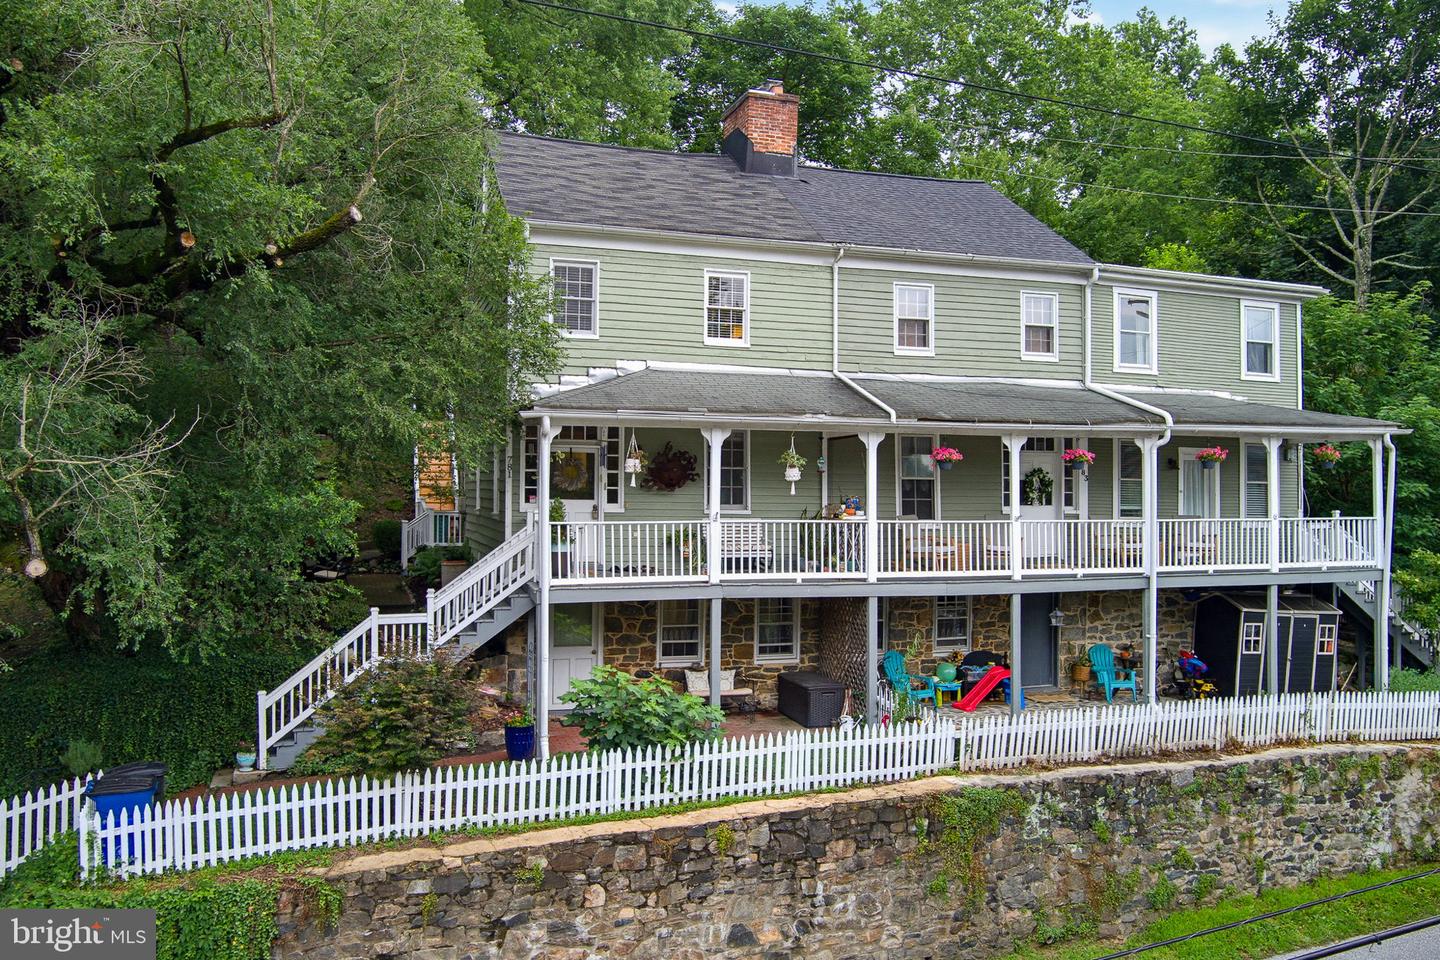
Multiple Offers Received. Please be advised that an Offer Deadline has been set for Sunday 7/12 at 7pm. Welcome to 781 Oella Ave! Totally renovated from the studs out in 2013, this charming 3-bedroom, 2-bath home seamlessly blends timeless character with modern finishes, all nestled in the heart of the highly desirable Oella community. Step onto the inviting covered front porch, the perfect spot to enjoy your morning coffee while overlooking the peaceful historic neighborhood. Inside, you're welcomed by a bright, open layout filled with natural light, showcasing gorgeous hardwood floors, exposed brick accents, custom trim, and historic details that give the home its unique personality. The spacious living room offers a comfortable gathering space centered around decorative built-ins and a classic mantel. The kitchen is designed for both everyday living and entertaining, featuring elegant white cabinetry, stainless steel appliances, sparkling granite countertops, and a convenient breakfast bar. Just beyond, the impressive family room boasts soaring vaulted ceilings, exposed wood beams, oversized windows with tranquil wooded views, and direct access to the backyard, creating a warm and inviting space to relax or host guests. The second level offers a generously sized primary bedroom with beautiful exposed brick, decorative fireplace accents, and ample closet space. The updated full bath features a granite-topped vanity, a walk-in shower, and convenient access from both the primary bedroom and hallway. Upstairs, the private third-floor bedroom is filled with character thanks to its vaulted ceiling, exposed brick wall, and charming dormer window, making it an ideal guest suite, home office, or creative studio. The finished lower level provides exceptional flexibility with an additional bedroom complete with an attached full bath, making it perfect for guests, extended family, or a private workspace. A separate exterior entrance offers added convenience, while the laundry and storage area complete the lower level. Outside, you'll discover one of the largest and most desirable yards in the neighborhood. Fully fenced and beautifully landscaped, the backyard offers multiple areas to enjoy, including a brick patio, terraced green space, mature gardens, and even the property's original historic outhouse, adding a unique touch of Oella charm. A deeded parking space, along with additional nearby parking, provides added convenience. Located just minutes from Patapsco Valley State Park, scenic hiking and biking trails, the Patapsco River, Historic Ellicott City, Catonsville, local shops, restaurants, and commuter routes, this home offers the perfect combination of character, comfort, and an unbeatable location.
Additional Information
- Subdivision
- Oella
- Taxes
- $4386
- HOA Fee
- $138
- HOA Frequency
- Quarterly
- Interior Features
- Built-Ins, Carpet, Ceiling Fan(s), Dining Area, Exposed Beams, Family Room Off Kitchen, Kitchen - Eat-In, Recessed Lighting, Bathroom - Tub Shower, Upgraded Countertops, Walk-in Closet(s), Wood Floors, Bathroom - Walk-In Shower
- School District
- Baltimore County Public Schools
- Elementary School
- Westchester
- Middle School
- Catonsville
- High School
- Catonsville
- Flooring
- Carpet, Ceramic Tile, Hardwood
- Exterior Features
- Sidewalks
- View
- Garden/Lawn, Street, Trees/Woods
- Heating
- Forced Air
- Heating Fuel
- Natural Gas
- Cooling
- Ceiling Fan(s), Central A/C
- Roof
- Shingle
- Water
- Public
- Sewer
- Public Sewer
- Room Level
- Living Room: Main, Kitchen: Main, Great Room: Main, Full Bath: Upper 1, Bedroom 2: Upper 2, Bedroom 3: Lower 1, Full Bath: Lower 1, Laundry: Lower 1, Bedroom 1: Upper 1
- Basement
- Yes
Mortgage Calculator
Listing courtesy of Keller Williams Realty Centre. Contact: 4103120000