Share this with your friends


443-896-6081
Real Estate Company
704 Collier Ct, Westminster, MD 21158
- $460,000
- 3
- BD
- 3
- BA
- 2,066
- SqFt




- Sold Price
- $460,000
- List Price
- $475,000
- Closing Date
- Jul 20, 2026
- Days on Market
- 38
- Status
- CLOSED
- MLS#
- MDCR2034478
- Bedrooms
- 3
- Bathrooms
- 3
- Full Baths
- 3
- Living Area
- 2,066
- Lot Size (Acres)
- 0.21
- Style
- Ranch
- Year Built
- 1997
- County
- Carroll
- School District
- Carroll County Public Schools
Property Description
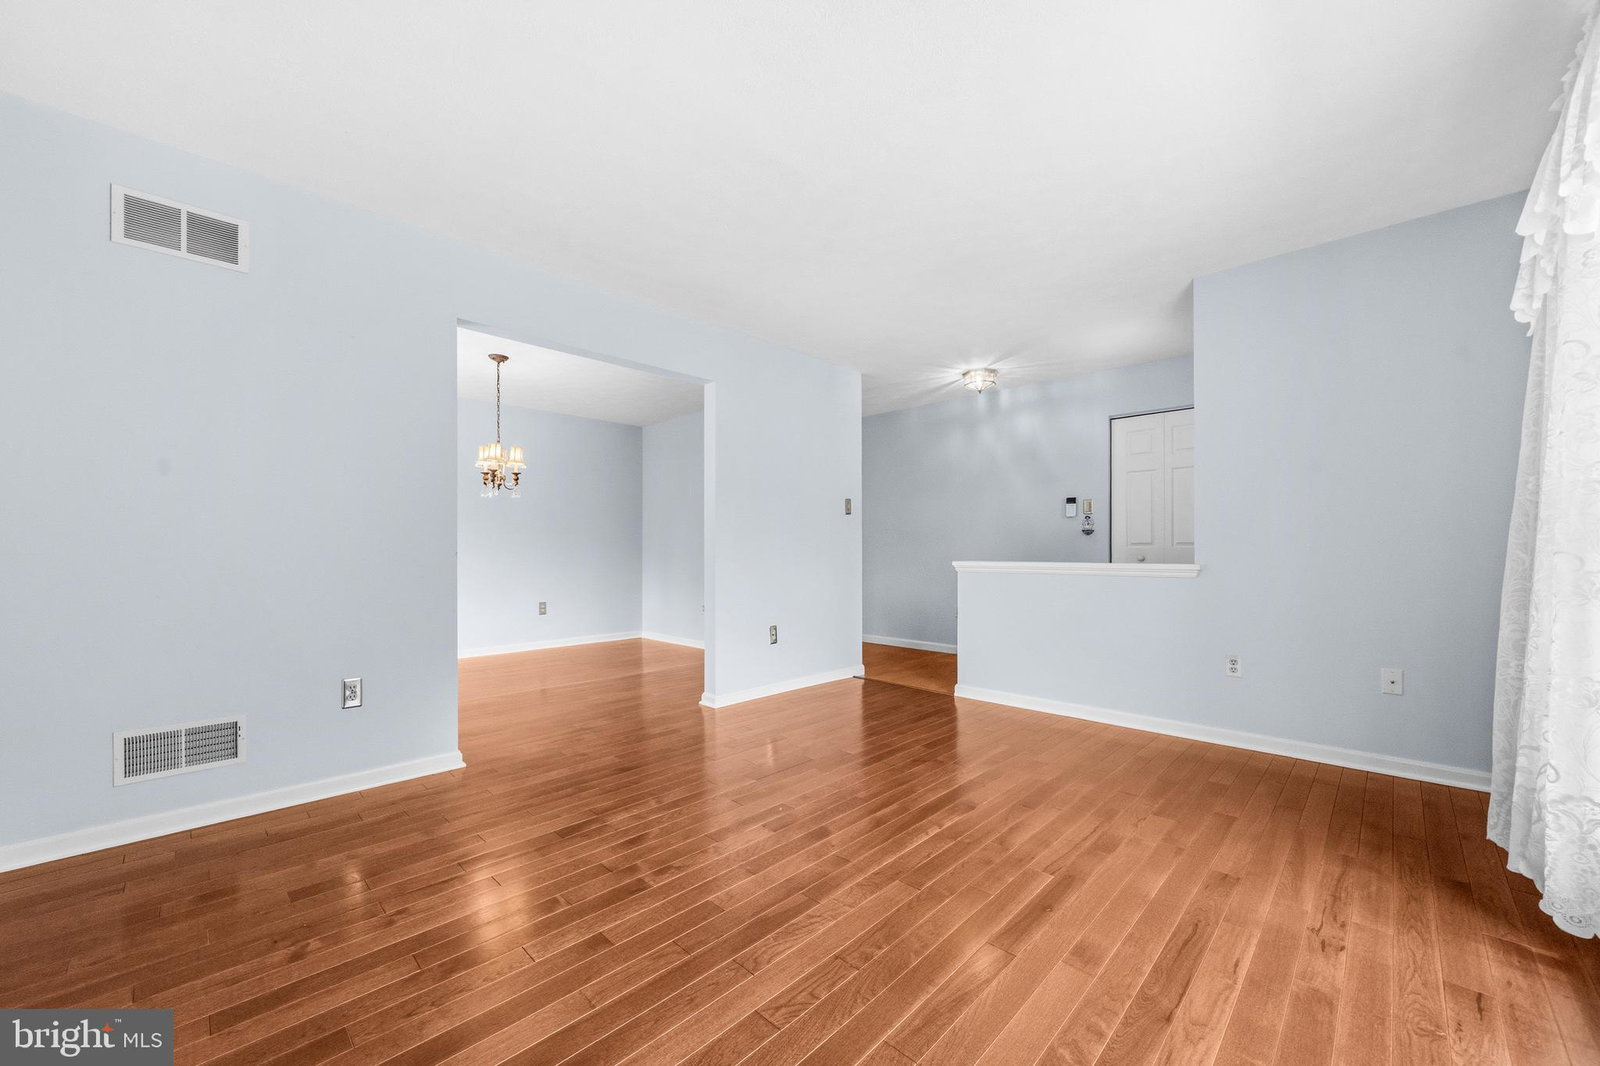
True unicorn found in highly sought-after Furnace Hills! Welcome to 704 Collier Court in Westminster, where one-level living is at its finest in this wonderful 3-bedroom, 3 full bath rancher. From the moment you walk through the front door, you’ll love the beautiful hardwood floors flowing through the entry and formal living room. The main level also features a separate formal dining room with hardwood floors and an updated kitchen complete with granite countertops, stainless steel appliances, under-cabinet lighting, double sink, and plenty of space for a kitchen table, plus convenient access to the attached 1-car garage. French doors lead to the spacious 3-season room—perfect for entertaining or relaxing—which opens to a paver patio overlooking the fully fenced backyard. Back inside, the main level offers the convenience of a laundry room, 3 bedrooms, and 2 full bathrooms. The primary suite is generously sized and features plush carpeting, a walk-in closet, and en suite bath with a soaking tub. The finished lower level adds even more living space with a large family room, 3rd full bathroom, cedar walk-in closet, and two oversized storage rooms that offer endless potential to finish for even more square footage. Recent updates include HVAC, roof/gutters, hardwood floors, and water treatment system for added peace of mind. All of this conveniently located close to Westminster’s shopping, dining, and commuter routes including Route 140, New Windsor Road, and 97. Be sure to check out the virtual tour!
Additional Information
- Subdivision
- Furnace Hills
- HOA Fee
- $150
- Interior Features
- Attic, Dining Combo, Entry Level Bedroom, Family Room Off Kitchen, Formal Dining, Eat-in Kitchen, Recessed Lighting, Bath in Primary Bedroom, Upgraded Countertops, Walk-In Closet(s), Wood Floors, Window Treatments, Separate Dining Room, Dining Combo, Cedar Closets, Some Carpeting, Breakfast Area, Tub Shower
- School District
- Carroll County Public Schools
- Flooring
- Wood, Hardwood, Carpet
- Garage Spaces
- 1
- Exterior Features
- Sidewalk
- View
- Garden
- Heating
- Forced Air
- Cooling
- Central Air
- Water
- Public
- Sewer
- Public Sewer
- Basement
- Connecting Stairway, Full, Interior Entry