3007 Cobalt Ct, Eldersburg, MD 21784
- $988,185
- 5
- BD
- 6
- BA
- 4,164
- SqFt






- List Price
- $988,185
- Days on Market
- 1
- Status
- PENDING
- MLS#
- MDCR2035100
- Bedrooms
- 5
- Bathrooms
- 6
- Full Baths
- 5
- Half Baths
- 1
- Living Area
- 4,164
- Lot Size (Acres)
- 0.33
- Style
- Transitional
- County
- Carroll
- School District
- Carroll County Public Schools
Property Description
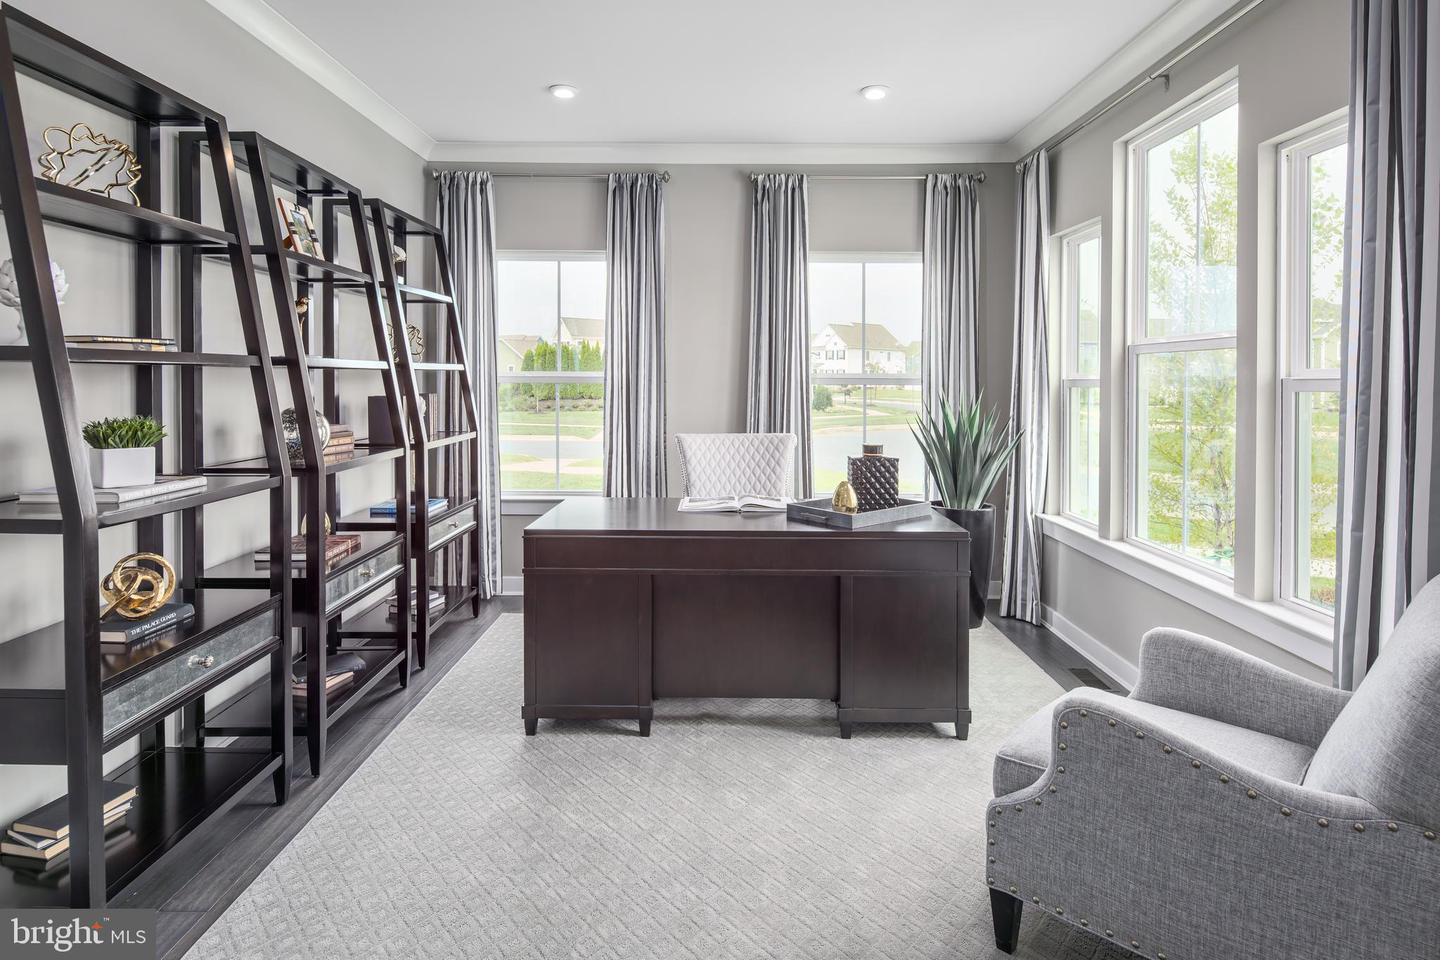
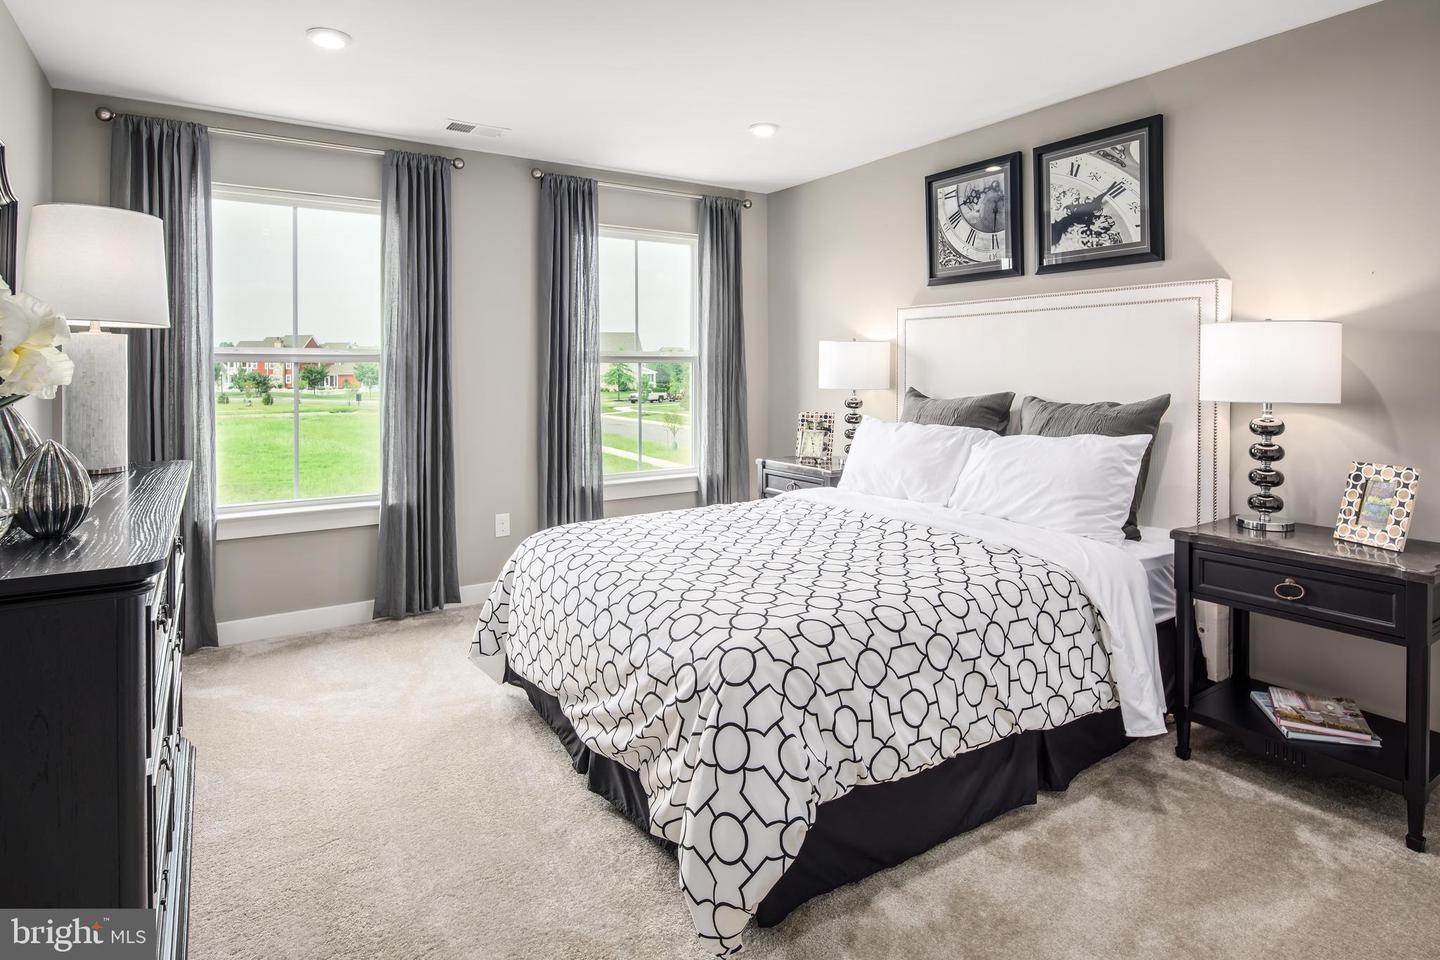
Introducing Eldersburg's only new construction single family homes Mineral Hill. The Versailles single-family home combines classic style with modern design. The light-filled foyer welcomes you toward a formal dining room and a living room , which can become a study with the addition of French doors. The 2-story family room flows into the gourmet kitchen and dinette, with its large island and easy access to the 2- or 3-car garage. A 1st floor bedroom with full bath provides main-level comfort. Upstairs, a loft leads to 2 large bedrooms and a full bath, the luxury owner's suite featuring dual walk-in closets, a sitting area, and dual vanities and a 4th spacious bedroom with private bath. Come home to The Versailles. Enjoy living in a private and convenient location with easy access to shopping, dining and major commuter routes. Finished basement and 3-car garage is available - see sales representative for more information. Photos are representative only.
Additional Information
- Subdivision
- None Available
- HOA Fee
- $250
- HOA Frequency
- Annually
- Interior Features
- Bathroom - Walk-In Shower, Family Room Off Kitchen, Floor Plan - Open, Kitchen - Gourmet, Kitchen - Island, Primary Bath(s), Recessed Lighting, Sprinkler System, Upgraded Countertops
- School District
- Carroll County Public Schools
- Garage
- Yes
- Garage Spaces
- 2
- Exterior Features
- Exterior Lighting, Sidewalks
- Heating
- Forced Air
- Heating Fuel
- Electric
- Cooling
- Central A/C
- Roof
- Architectural Shingle
- Water
- Public
- Sewer
- Public Sewer
- Room Level
- Primary Bathroom: Upper 1, Mud Room: Main, Laundry: Upper 1, Bathroom 1: Upper 1, Family Room: Main, Half Bath: Main, Bedroom 4: Upper 1, Bedroom 3: Upper 1, Primary Bedroom: Upper 1, Foyer: Main, Kitchen: Main, Dining Room: Main, Bedroom 2: Upper 1, Sitting Room: Upper 1, Bathroom 2: Upper 1, Loft: Upper 1, Study: Main, Full Bath: Main, Bedroom 5: Main, Recreation Room: Lower 1, Full Bath: Lower 1, Media Room: Lower 1, Storage Room: Lower 1, Utility Room: Lower 1
- Basement
- Yes
Mortgage Calculator
Listing courtesy of NVR, INC.. Contact: 4108787465