5145 Bartholow Rd, Sykesville, MD 21784
- $550,000
- 5
- BD
- 3
- BA
- 1,568
- SqFt








- List Price
- $550,000
- Days on Market
- 6
- Status
- PENDING
- MLS#
- MDCR2036042
- Bedrooms
- 5
- Bathrooms
- 3
- Full Baths
- 3
- Living Area
- 1,568
- Lot Size (Acres)
- 0.39
- Style
- Ranch/Rambler
- Year Built
- 1964
- County
- Carroll
- School District
- Carroll County Public Schools
Property Description
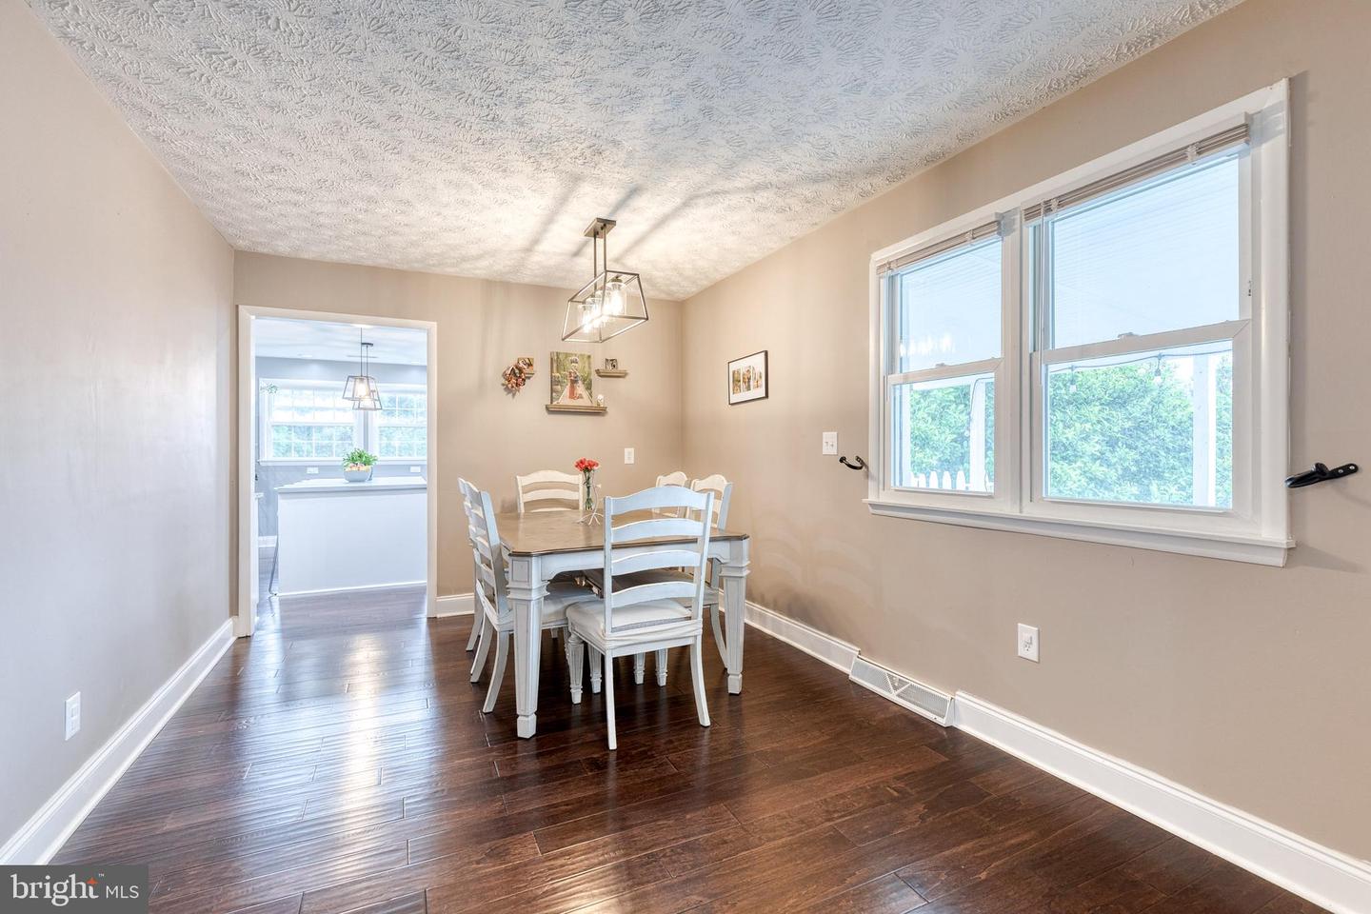
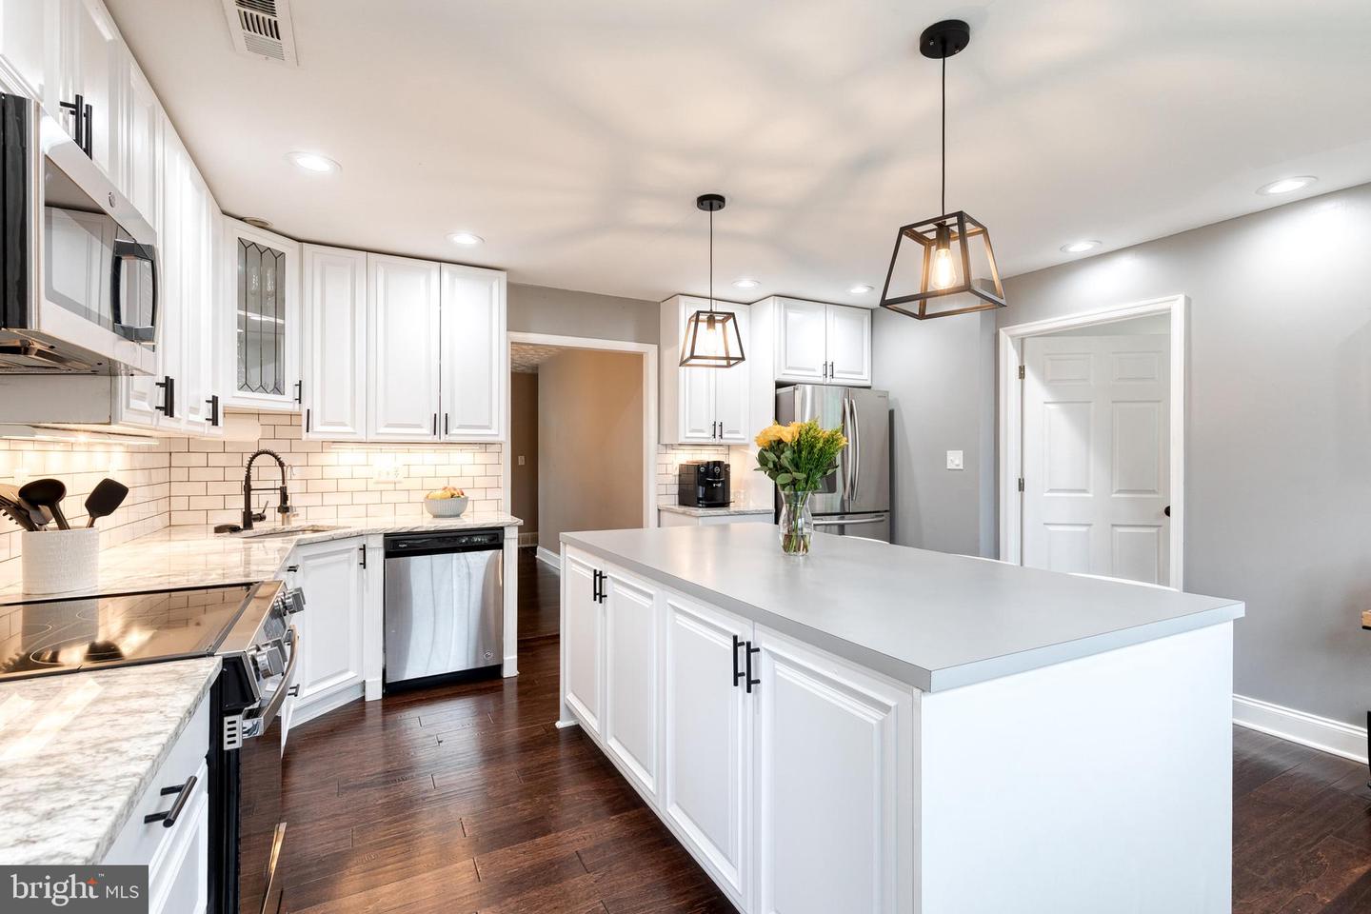
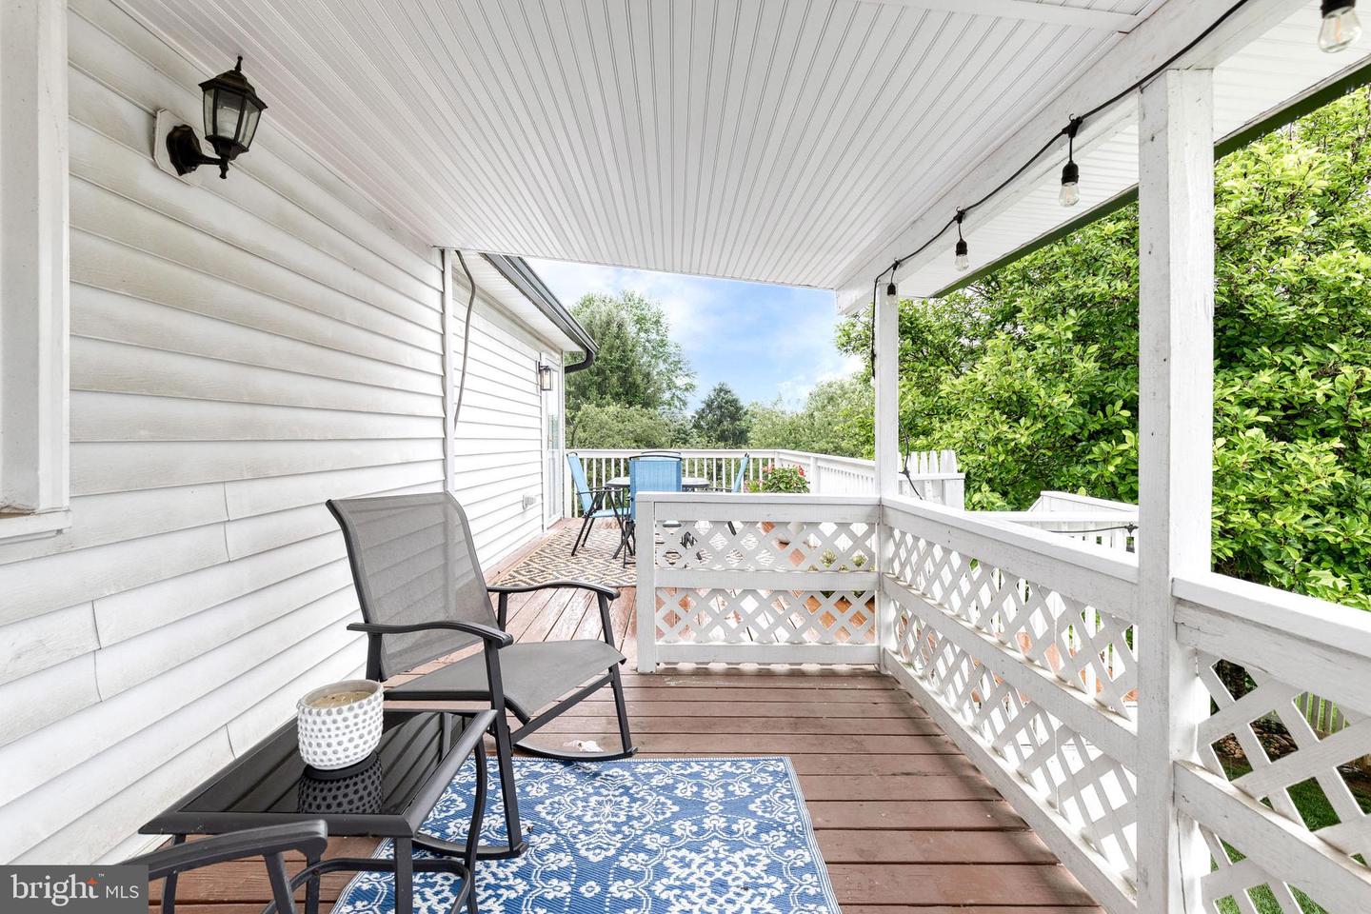
Welcome to this beautifully updated 5-bedroom, 3-bath rancher offering over 3,000 square feet of versatile living space in Sykesville! The bright and inviting main level features engineered hardwood flooring, abundant natural light, a spacious living room, and a separate dining area. The stunning updated kitchen boasts new stainless steel appliances (2025), granite countertops, a center island with seating, white cabinetry, subway tile backsplash, and recessed and pendant lighting. The spacious primary suite offers recessed lighting, plentiful windows, and a beautifully renovated en-suite bath (2026) featuring a walk-in tiled glass shower, modern vanity with gold fixtures, and convenient stacked laundry. Three additional bedrooms with luxury vinyl plank flooring and a stylishly updated full bath (2024) complete the main level. The finished walk-out lower level is ideal for an in-law suite or extended living, featuring luxury vinyl plank flooring, a large family room, a full second kitchen with bar seating, a fifth bedroom, full bath, second laundry area, and direct access to the backyard. Step outside to your private outdoor retreat with a spacious deck overlooking the fully fenced yard, covered patio, fire pit area, and multiple storage sheds, perfect for entertaining or relaxing. Recent updates include new stainless steel kitchen appliances (2025), gutters and downspouts (2025), water treatment system with softener and neutralizer (2025), basement luxury vinyl plank flooring (2025), LED recessed lighting (2024), main-level luxury vinyl plank flooring (2024), updated hall bath (2024), water heater (2023), well pump and pressure tank (2023), washer and dryer (2021), and a radon mitigation system. This move-in ready home offers exceptional flexibility, thoughtful updates, and fantastic indoor and outdoor living spaces!
Additional Information
- Subdivision
- Eldersburg
- Taxes
- $5284
- Interior Features
- 2nd Kitchen, Attic, Breakfast Area, Ceiling Fan(s), Dining Area, Entry Level Bedroom, Floor Plan - Traditional, Formal/Separate Dining Room, Kitchen - Eat-In, Kitchen - Gourmet, Kitchen - Island, Primary Bath(s), Recessed Lighting, Bathroom - Tub Shower, Upgraded Countertops, Window Treatments, Bathroom - Stall Shower, Wainscotting
- School District
- Carroll County Public Schools
- High School
- Century
- Flooring
- Ceramic Tile, Engineered Wood, Luxury Vinyl Plank
- Exterior Features
- Exterior Lighting, Secure Storage, Sidewalks
- Heating
- Heat Pump(s), Forced Air, Zoned
- Heating Fuel
- Oil
- Cooling
- Central A/C, Ceiling Fan(s), Zoned
- Roof
- Architectural Shingle
- Utilities
- Under Ground
- Water
- Well
- Sewer
- Private Septic Tank
- Room Level
- Foyer: Main, Dining Room: Main, Kitchen: Main, Living Room: Main, Primary Bedroom: Main, Primary Bathroom: Main, Bedroom 2: Main, Bedroom 3: Main, Utility Room: Lower 1, Family Room: Lower 1, Kitchen: Lower 1, Bedroom 4: Main, Full Bath: Main, Bedroom 5: Lower 1, Full Bath: Lower 1
- Basement
- Yes
Mortgage Calculator
Listing courtesy of EXP Realty, LLC. Contact: 8888607369