11906 Yellow Rush Pass, Columbia, MD 21044
- $640,000
- 4
- BD
- 3
- BA
- 2,212
- SqFt




- List Price
- $640,000
- Days on Market
- 3
- Status
- PENDING
- MLS#
- MDHW2059010
- Bedrooms
- 4
- Bathrooms
- 3
- Full Baths
- 2
- Half Baths
- 1
- Living Area
- 2,212
- Lot Size (Acres)
- 0.23
- Style
- Split Level
- Year Built
- 1986
- County
- Howard
- School District
- Howard County Public Schools
Property Description
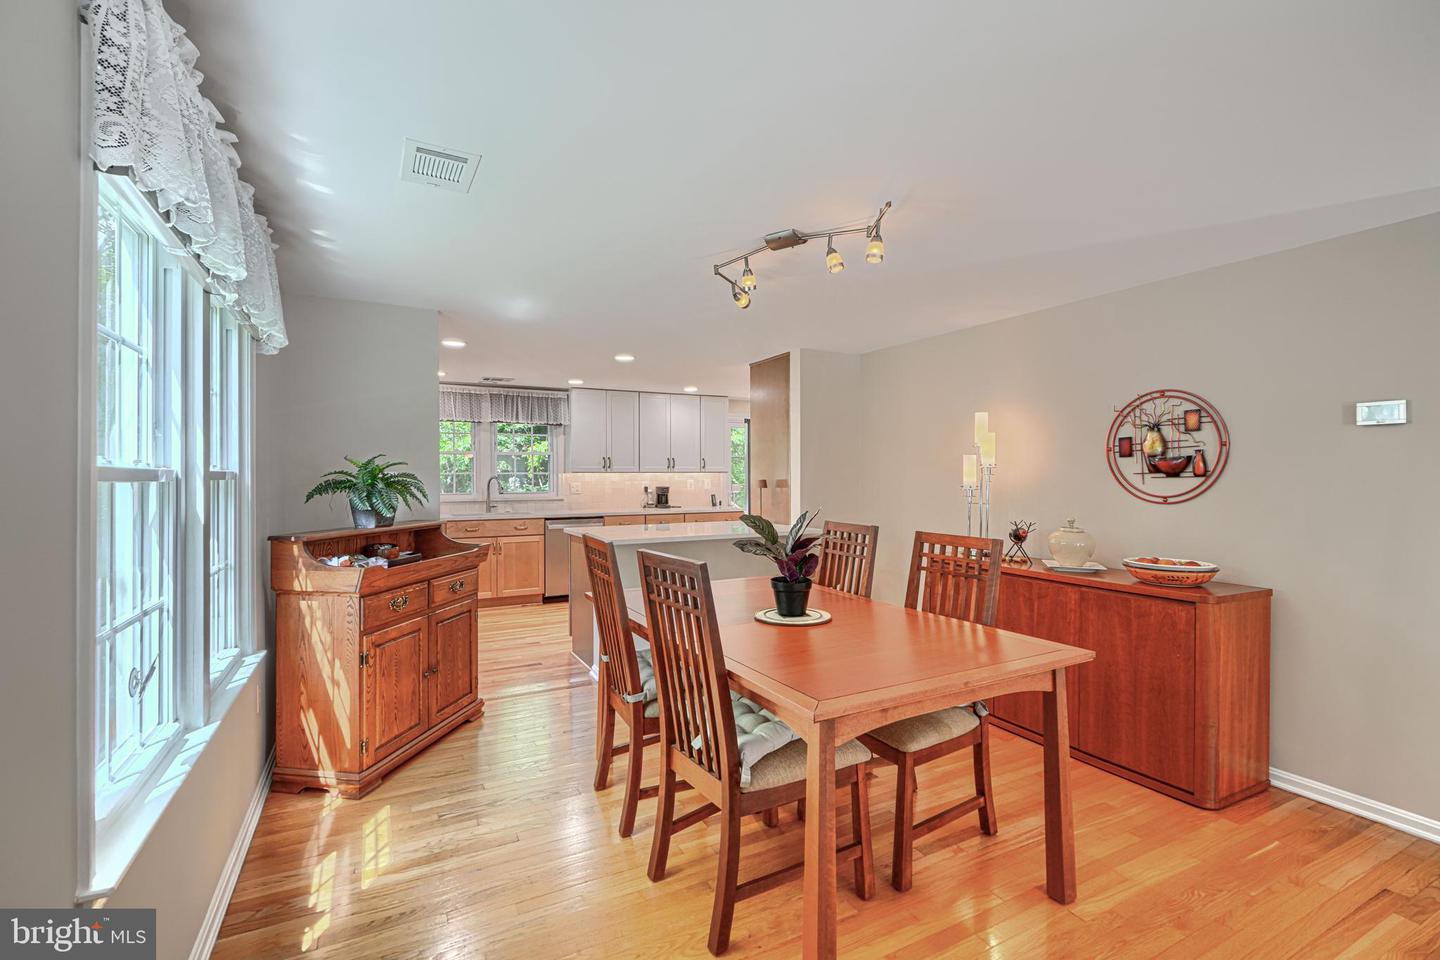
Welcome to this much loved, move-in ready, and beautifully updated home with newly refinished oak flooring (May 2026) thru both main levels. You'll enjoy many high-value renovations, especially the kitchen and bathrooms, along with significant mechanical & exterior updates! The remodeled kitchen (2023) features a stylish combo of Birch lower and white upper cabinetry with self-close and deep pot drawers; Quartz counters & tiled backsplash; pantry w/pull-out shelving; large workstation sink w/drainer & cutting board; recessed & under-cabinet lighting; breakfast area w/slider opening to deck & custom-designed railing w/artistic inset; & SS G.E. Profile appliances including a smooth-top stove w/double oven that features steam cleaning and lower oven air fry capability * Family room w/slider opening to deck and brick floor-to-ceiling FP w/heatilator & brick hearth * Remodeled powder room w/modern vessel sink * Primary suite w/walk-in closet and remodeled en-suite bath featuring heated slate flooring, a large walk-in shower, beautiful tile, & skylight * 3 further BR’s w/replaced carpet (2022) share the remodeled hall BA (2019) w/a deep tub w/curved Kohler wall panel & shelving, vanity w/granite undermount sink, & LVT flooring * Exterior Upgrades: bi-level deck w/composite flooring, extensive hardscaping, slate patio outside of walk-out basement, paver front walkway, refreshed landscaping (2025), lovely plantings surrounding entire house, new vinyl siding & shutters (2015), new roof (2017), replaced tilt-in windows & sliding glass doors, replaced front door & sidelight (2022), & new 6" seamless gutters & 4" downspouts (2025) * Mechanical Upgrades: Trane HVAC (2010) w/app capable thermostat, 50 gal hot water heater (2015), app capable camera doorbell, radon remediation system w/replaced fan (2024), & programmable light bulbs w/app * All on a beautiful cul-de-sac lot in Clary's Forest near walking trails and the 1,000+ acre protected Middle Patuxent Environmental Area!
Additional Information
- Subdivision
- Clary's Forest
- Taxes
- $7691
- HOA Fee
- $1,622
- HOA Frequency
- Annually
- Interior Features
- Kitchen - Table Space, Dining Area, Primary Bath(s), Wood Floors, WhirlPool/HotTub, Floor Plan - Open, Bathroom - Soaking Tub, Bathroom - Stall Shower, Bathroom - Tub Shower, Breakfast Area, Ceiling Fan(s), Family Room Off Kitchen, Floor Plan - Traditional, Formal/Separate Dining Room, Kitchen - Eat-In, Kitchen - Gourmet, Pantry, Skylight(s), Upgraded Countertops, Walk-in Closet(s), Window Treatments, Carpet, Recessed Lighting
- Amenities
- Basketball Courts, Bike Trail, Common Grounds, Community Center, Dog Park, Golf Course Membership Available, Jog/Walk Path, Lake, Pool Mem Avail, Tot Lots/Playground
- School District
- Howard County Public Schools
- Fireplaces
- 1
- Fireplace Description
- Fireplace - Glass Doors, Heatilator, Brick, Wood
- Flooring
- Carpet, Ceramic Tile, Hardwood, Solid Hardwood, Heated
- Garage
- Yes
- Garage Spaces
- 2
- Exterior Features
- Extensive Hardscape, Exterior Lighting, Gutter System, Stone Retaining Walls
- Community Amenities
- Basketball Courts, Bike Trail, Common Grounds, Community Center, Dog Park, Golf Course Membership Available, Jog/Walk Path, Lake, Pool Mem Avail, Tot Lots/Playground
- View
- Garden/Lawn, Trees/Woods
- Heating
- Heat Pump(s)
- Heating Fuel
- Electric
- Cooling
- Ceiling Fan(s), Central A/C, Heat Pump(s)
- Roof
- Composite, Architectural Shingle
- Utilities
- Under Ground
- Water
- Public
- Sewer
- Public Sewer
- Room Level
- Family Room: Unspecified, Storage Room: Unspecified, Other: Unspecified, Laundry: Unspecified, Dining Room: Main, Living Room: Main, Kitchen: Main, Family Room: Main, Half Bath: Main, Basement: Lower 2, Primary Bedroom: Upper 1, Bedroom 2: Upper 1, Bedroom 3: Upper 1, Bedroom 4: Upper 1, Primary Bathroom: Upper 1, Bathroom 2: Upper 1, Laundry: Main, Basement: Lower 1, Breakfast Room: Main
- Basement
- Yes
Mortgage Calculator
Listing courtesy of Cummings & Co. Realtors. Contact: (410) 823-0033