1475 Woodstock Rd, Woodstock, MD 21163
- $575,000
- 3
- BD
- 2
- BA
- 1,893
- SqFt




- List Price
- $575,000
- Price Change
- ▼ $75,000 1776722460
- Days on Market
- 133
- Status
- PENDING
- MLS#
- MDHW2062966
- Bedrooms
- 3
- Bathrooms
- 2
- Full Baths
- 2
- Living Area
- 1,893
- Lot Size (Acres)
- 3
- Style
- Cape Cod
- Year Built
- 1930
- County
- Howard
- School District
- Howard County Public Schools
Property Description
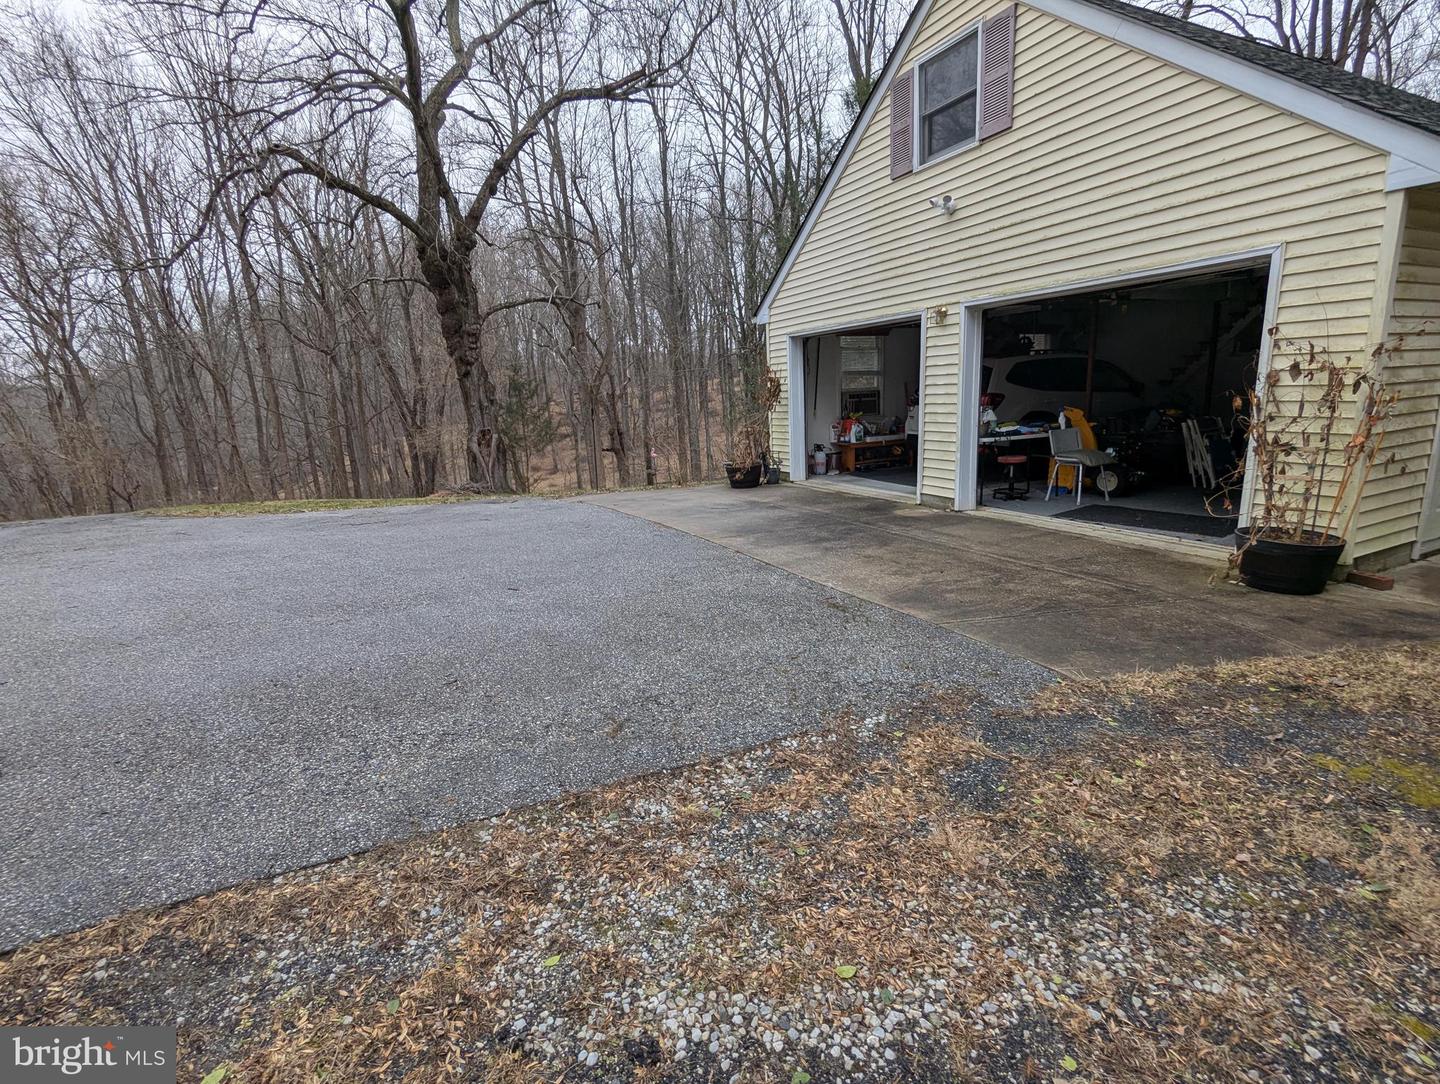
They don't build them like this anymore. All the craftmanship from a bygone era with updates to make this a grand home. Situated atop a wooded 3 acre lot graced with mature hardwood trees this 3 bedroom, 2 bath "Cape Cod" offers home owners something not often seen in the Woodstock/Ellicott City area, peace and serenity. Come and make this home yours. Never leave the property by going to work in the oversized 2 car heated and cooled garage with an office, additional full bath and a floored attic for additional storage. The house is graced with a large formal dining room, hardwood floors, hand crafted window treatments, built in book shelving, a corner cabinet and many other features you'd expect to see in a 1930's classic..
Additional Information
- Subdivision
- None Available
- Short Sale
- Yes
- Taxes
- $5551
- Interior Features
- Bathroom - Soaking Tub, Bathroom - Walk-In Shower, Built-Ins, Carpet, Ceiling Fan(s), Crown Moldings, Dining Area, Entry Level Bedroom, Family Room Off Kitchen, Floor Plan - Traditional, Formal/Separate Dining Room, Kitchen - Eat-In, Kitchen - Table Space, Wood Floors, Window Treatments, Wainscotting, Skylight(s)
- School District
- Howard County Public Schools
- Flooring
- Carpet, Ceramic Tile, Hardwood, Laminate Plank
- Garage
- Yes
- Garage Spaces
- 2
- Exterior Features
- Exterior Lighting, Flood Lights, Outbuilding(s)
- Heating
- Radiator
- Heating Fuel
- Oil
- Cooling
- Ceiling Fan(s), Central A/C, Wall Unit, Window Unit(s)
- Roof
- Architectural Shingle
- Utilities
- Cable TV, Under Ground, Above Ground
- Water
- Private
- Sewer
- Septic = # of BR
- Room Level
- Family Room: Main, Laundry: Main, Bathroom 3: Main, Sun/Florida Room: Main, Living Room: Main, Dining Room: Main, Kitchen: Main, Bedroom 1: Upper 1, Bedroom 2: Upper 1
- Basement
- Yes