5904 Abrianna Way Unit #B, Elkridge, MD 21075
- $547,500
- 3
- BD
- 3
- BA
- 2,051
- SqFt




- List Price
- $547,500
- Price Change
- ▼ $7,500 1781743200
- Days on Market
- 122
- Status
- ACTIVE UNDER CONTRACT
- MLS#
- MDHW2064284
- Bedrooms
- 3
- Bathrooms
- 3
- Full Baths
- 2
- Half Baths
- 1
- Living Area
- 2,051
- Style
- Colonial
- Year Built
- 2004
- County
- Howard
- School District
- Howard County Public Schools
Property Description
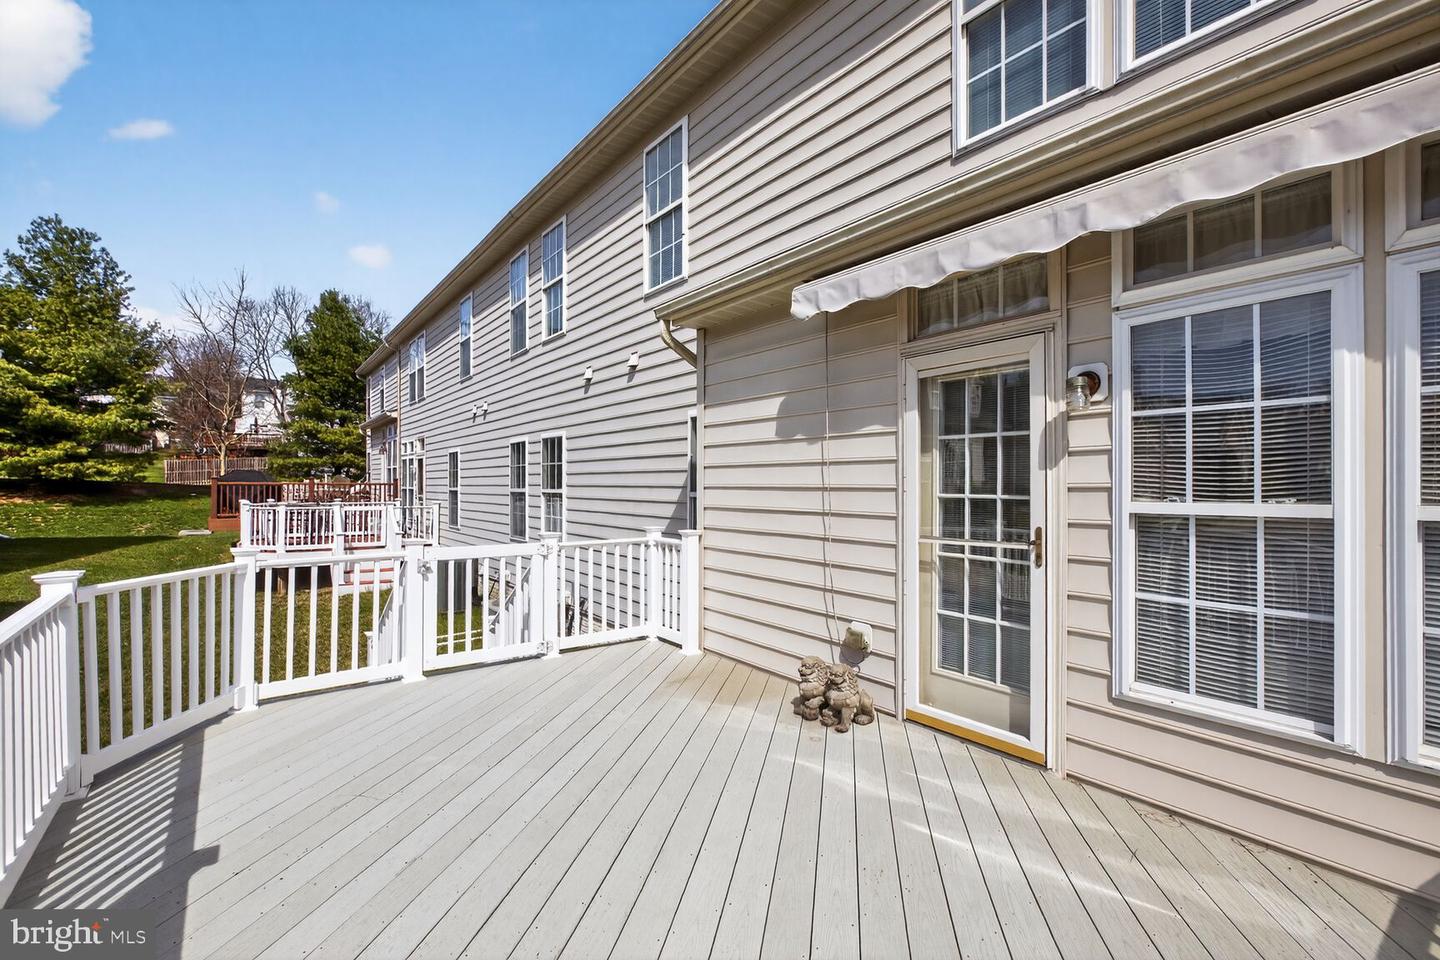
Welcome to this beautifully maintained 55+ villa in the sought-after Hearthstone community, where comfort and convenience meet. The open-concept main level features soaring vaulted ceilings, rich wood floors, and a striking three-sided gas fireplace shared by the living and dining areas, creating a warm and inviting atmosphere. The chef’s kitchen offers 42” cabinets, granite countertops,—perfect for everyday living and entertaining. The main-level owner’s suite provides a peaceful retreat with a walk-in closet and a spa-like bath with an oversized shower. Upstairs, a spacious loft offers flexible space for a home office or guest area, while the finished lower level includes a large recreation room with a rough-in for a future bath and room to expand. Enjoy the outdoors on the maintenance-free deck with a retractable awning. Set in a quiet, park-like community just minutes from shopping and dining, this move-in-ready home offers easy, low-maintenance living at its best!
Additional Information
- Subdivision
- Hearthstone
- Taxes
- $6561
- HOA Fee
- $410
- HOA Frequency
- Monthly
- Interior Features
- Bathroom - Walk-In Shower, Breakfast Area, Carpet, Ceiling Fan(s), Crown Moldings, Dining Area, Entry Level Bedroom, Floor Plan - Open, Kitchen - Eat-In, Kitchen - Table Space, Primary Bath(s), Recessed Lighting, Sprinkler System, Upgraded Countertops, Walk-in Closet(s), Wood Floors
- School District
- Howard County Public Schools
- Fireplaces
- 1
- Fireplace Description
- Gas/Propane, Heatilator
- Flooring
- Carpet, Hardwood
- Garage
- Yes
- Garage Spaces
- 1
- Exterior Features
- Exterior Lighting, Awning(s), Street Lights
- Heating
- Forced Air
- Heating Fuel
- Natural Gas
- Cooling
- Central A/C
- Water
- Public
- Sewer
- Public Sewer
- Room Level
- Living Room: Main, Dining Room: Main, Kitchen: Main, Primary Bedroom: Main, Primary Bathroom: Main, Laundry: Main, Bedroom 2: Upper 1, Bedroom 3: Upper 1, Loft: Upper 1, Storage Room: Upper 1, Recreation Room: Lower 2
- Basement
- Yes
Mortgage Calculator
Listing courtesy of Long & Foster Real Estate, Inc.. Contact: 4107303456